
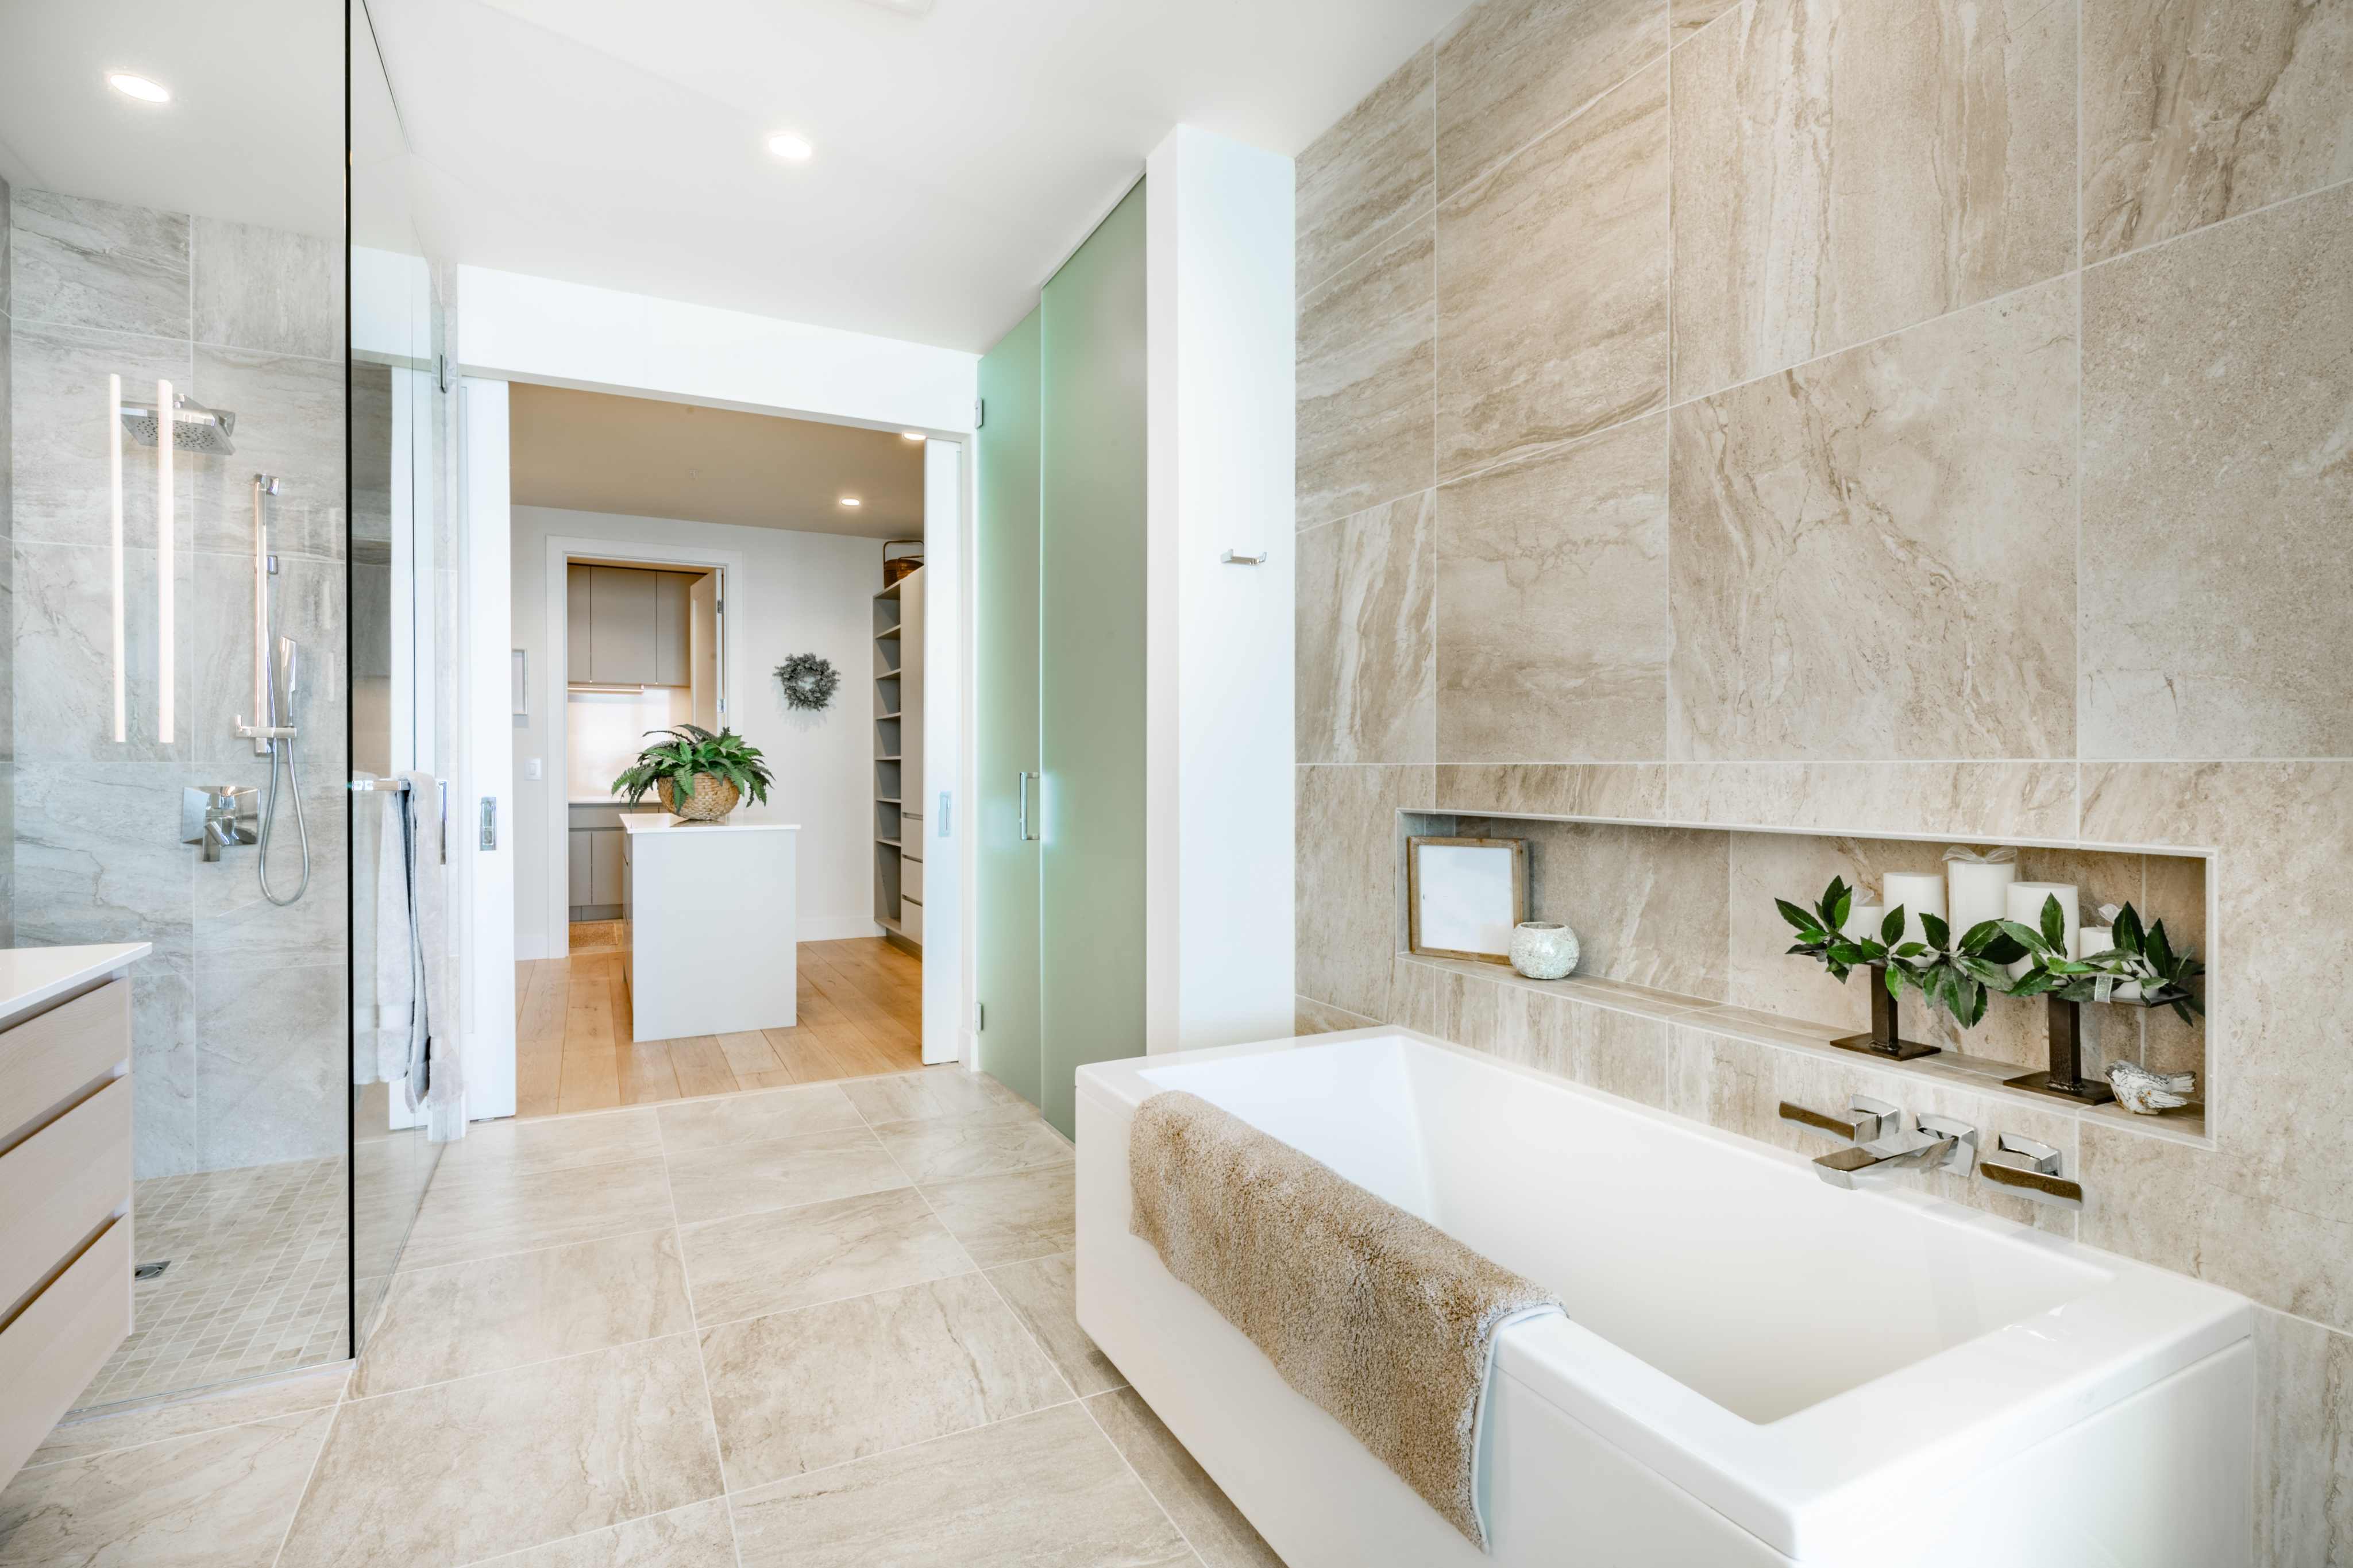
The size of a bathroom does not tell you the whole cost story. A compact room can require demolition, waterproofing, plumbing, electrical work, ventilation, tile, cabinetry, glass, and several inspections inside fewer than 60 square feet. That concentration of skilled work is why bathroom prices vary more than many homeowners expect.
Typical Bathroom Budget Levels
Focused refresh: roughly $8,000 to $15,000 when the layout stays in place and the work is selective.
Complete hall or guest bathroom: roughly $15,000 to $30,000 for a full replacement with coordinated tile, fixtures, vanity, lighting, and trade work.
Primary bathroom: roughly $25,000 to $55,000 for a larger room with a walk-in shower, double vanity, more tile, and upgraded fixtures.
Luxury or reconfigured primary bathroom: $55,000 and above when the project includes plumbing relocation, custom glass, premium tile, heated floors, a soaking tub, custom cabinetry, or structural changes.
These are planning ranges, not offers. The final price depends on a verified scope, product selections, site conditions, and current labor and material costs.
What Changes the Cost?
- Keeping or changing the layout: Reusing fixture locations is usually more economical than moving drains, vents, and water lines.
- Shower construction: Size, waterproofing system, niches, benches, curbs, drains, tile format, and glass all affect labor and material.
- Tile coverage: Floor-to-ceiling tile costs more than targeted wet-area tile and painted walls.
- Vanity and storage: A stock vanity and a custom built-in are different products with different installation needs.
- Plumbing fixtures: Valves, trim, faucets, tubs, toilets, and accessories have wide price ranges.
- Electrical and ventilation: Lighting plans, new circuits, heated floors, mirrors, and properly exhausted fans can add meaningful scope.
- Existing damage: Leaks, rot, mold, or poorly installed waterproofing must be corrected before new finishes cover the area.
Three Common Project Types
Tub-to-shower conversion
This is not simply removing a tub and placing a shower base. A durable conversion requires a suitable drain, correctly sloped waterproof assembly, wall preparation, fixture work, and safe entry details. Glass, niches, benches, and tile choices affect the final number.
Hall bathroom replacement
Keeping the tub, toilet, and vanity in their existing positions can control cost while still transforming the room. The proposal should state whether the tub is replaced or refinished, how waterproofing is handled, and which electrical and ventilation updates are included.
Primary bathroom transformation
A primary suite often adds a larger shower, double vanity, freestanding tub, custom storage, multiple lighting zones, and more tile. Moving walls or plumbing can make the room function better, but it also introduces design, permit, and construction work.
Where Quality Matters Most
Tile is the finish you see. Waterproofing is the system protecting the home. Ask which shower system will be installed, how corners and penetrations are treated, whether a flood test is performed where appropriate, and what warranty applies to the installation.
Good contractors also plan ventilation, substrate preparation, drain slope, fixture access, and transitions between materials. These details are less exciting than a tile sample, but they decide whether the bathroom still performs years later.
Upload a photo and answer a few project questions to receive a preliminary bathroom range and room preview.
Estimate My Bathroom RemodelWill the Project Need Permits?
A finish-only replacement is different from adding fixtures, relocating plumbing, changing electrical work, or altering walls. Confirm requirements with the authority responsible for the property. Montgomery County’s permitting portal is the starting point for county-administered properties.
Your contract should state who applies, who pays the fees, and who schedules inspections. Permit guidance can change, so use current government information rather than an old forum answer.
How Long Will the Bathroom Be Unavailable?
A straightforward bathroom can take a few weeks of on-site work. Complex primary bathrooms can take longer. Preconstruction time for design, selections, permits, ordering, and scheduling is separate.
Ask for a sequence, not just a completion date. A credible plan should account for demolition, rough plumbing and electrical work, inspections, wall preparation, waterproofing, tile, cabinetry, counters, glass measurement, painting, fixtures, and the final walkthrough.
Where to Spend and Where to Simplify
- Prioritize waterproofing, ventilation, plumbing, and safe electrical work.
- Keep the layout when it already works.
- Use a simple tile in a thoughtful layout instead of an expensive tile everywhere.
- Choose one focal feature rather than upgrading every surface.
- Confirm glass and countertop lead times before demolition.
- Use durable, serviceable fixtures from manufacturers with available parts.
- Finalize selections early to avoid rushed substitutions.
What a Complete Quote Should Explain
Look for demolition, debris removal, protection, plumbing, electrical work, ventilation, waterproofing, tile setting materials, tile installation, cabinetry, counters, glass, painting, accessories, permits, cleanup, and warranty. If an item is an allowance, the proposal should state the dollar amount and what happens if your selection costs more or less.
Frequently Asked Questions
Is $15,000 enough?
It may be enough for a focused refresh or a modest hall bathroom that keeps the existing layout. A full primary bathroom usually requires more.
What makes a walk-in shower expensive?
Waterproofing, tile labor, drain work, custom glass, niches, benches, fixtures, and correcting hidden damage can all affect cost.
Should I remove the only bathtub?
Consider the household’s needs and potential resale audience. Many homeowners keep at least one tub while converting the primary bathroom to a shower.
Can I stay home during the work?
Usually, especially when another bathroom remains available. Discuss work hours, water shutoffs, dust control, and daily cleanup before construction.
Compare your goals with real bathroom work completed by Building Success across the DMV.
Explore Bathroom Remodeling