
A durable bathroom remodel is designed from behind the finished surfaces outward. Before choosing tile, Maryland homeowners should resolve the layout, plumbing, waterproofing, ventilation, electrical work, lighting, wall blocking, storage and accessibility. Those hidden decisions determine whether the room manages water safely and works comfortably every day.
This guide focuses on the planning details that generic bathroom inspiration galleries often skip. It explains what should be documented before demolition, which choices are difficult to change later and how local permits can affect a bathroom remodel in Rockville and elsewhere in Maryland.
Plan performance before decorative finishes
- Tile and grout are finish materials; the complete water-management system behind them is the critical shower decision.
- Ventilation, lighting, receptacles, wall blocking and plumbing should be coordinated before walls and ceilings are closed.
- Future accessibility is easier to prepare during construction than after the bathroom is finished.
- In Rockville, certain structural, electrical, plumbing and mechanical work requires permits and inspections.
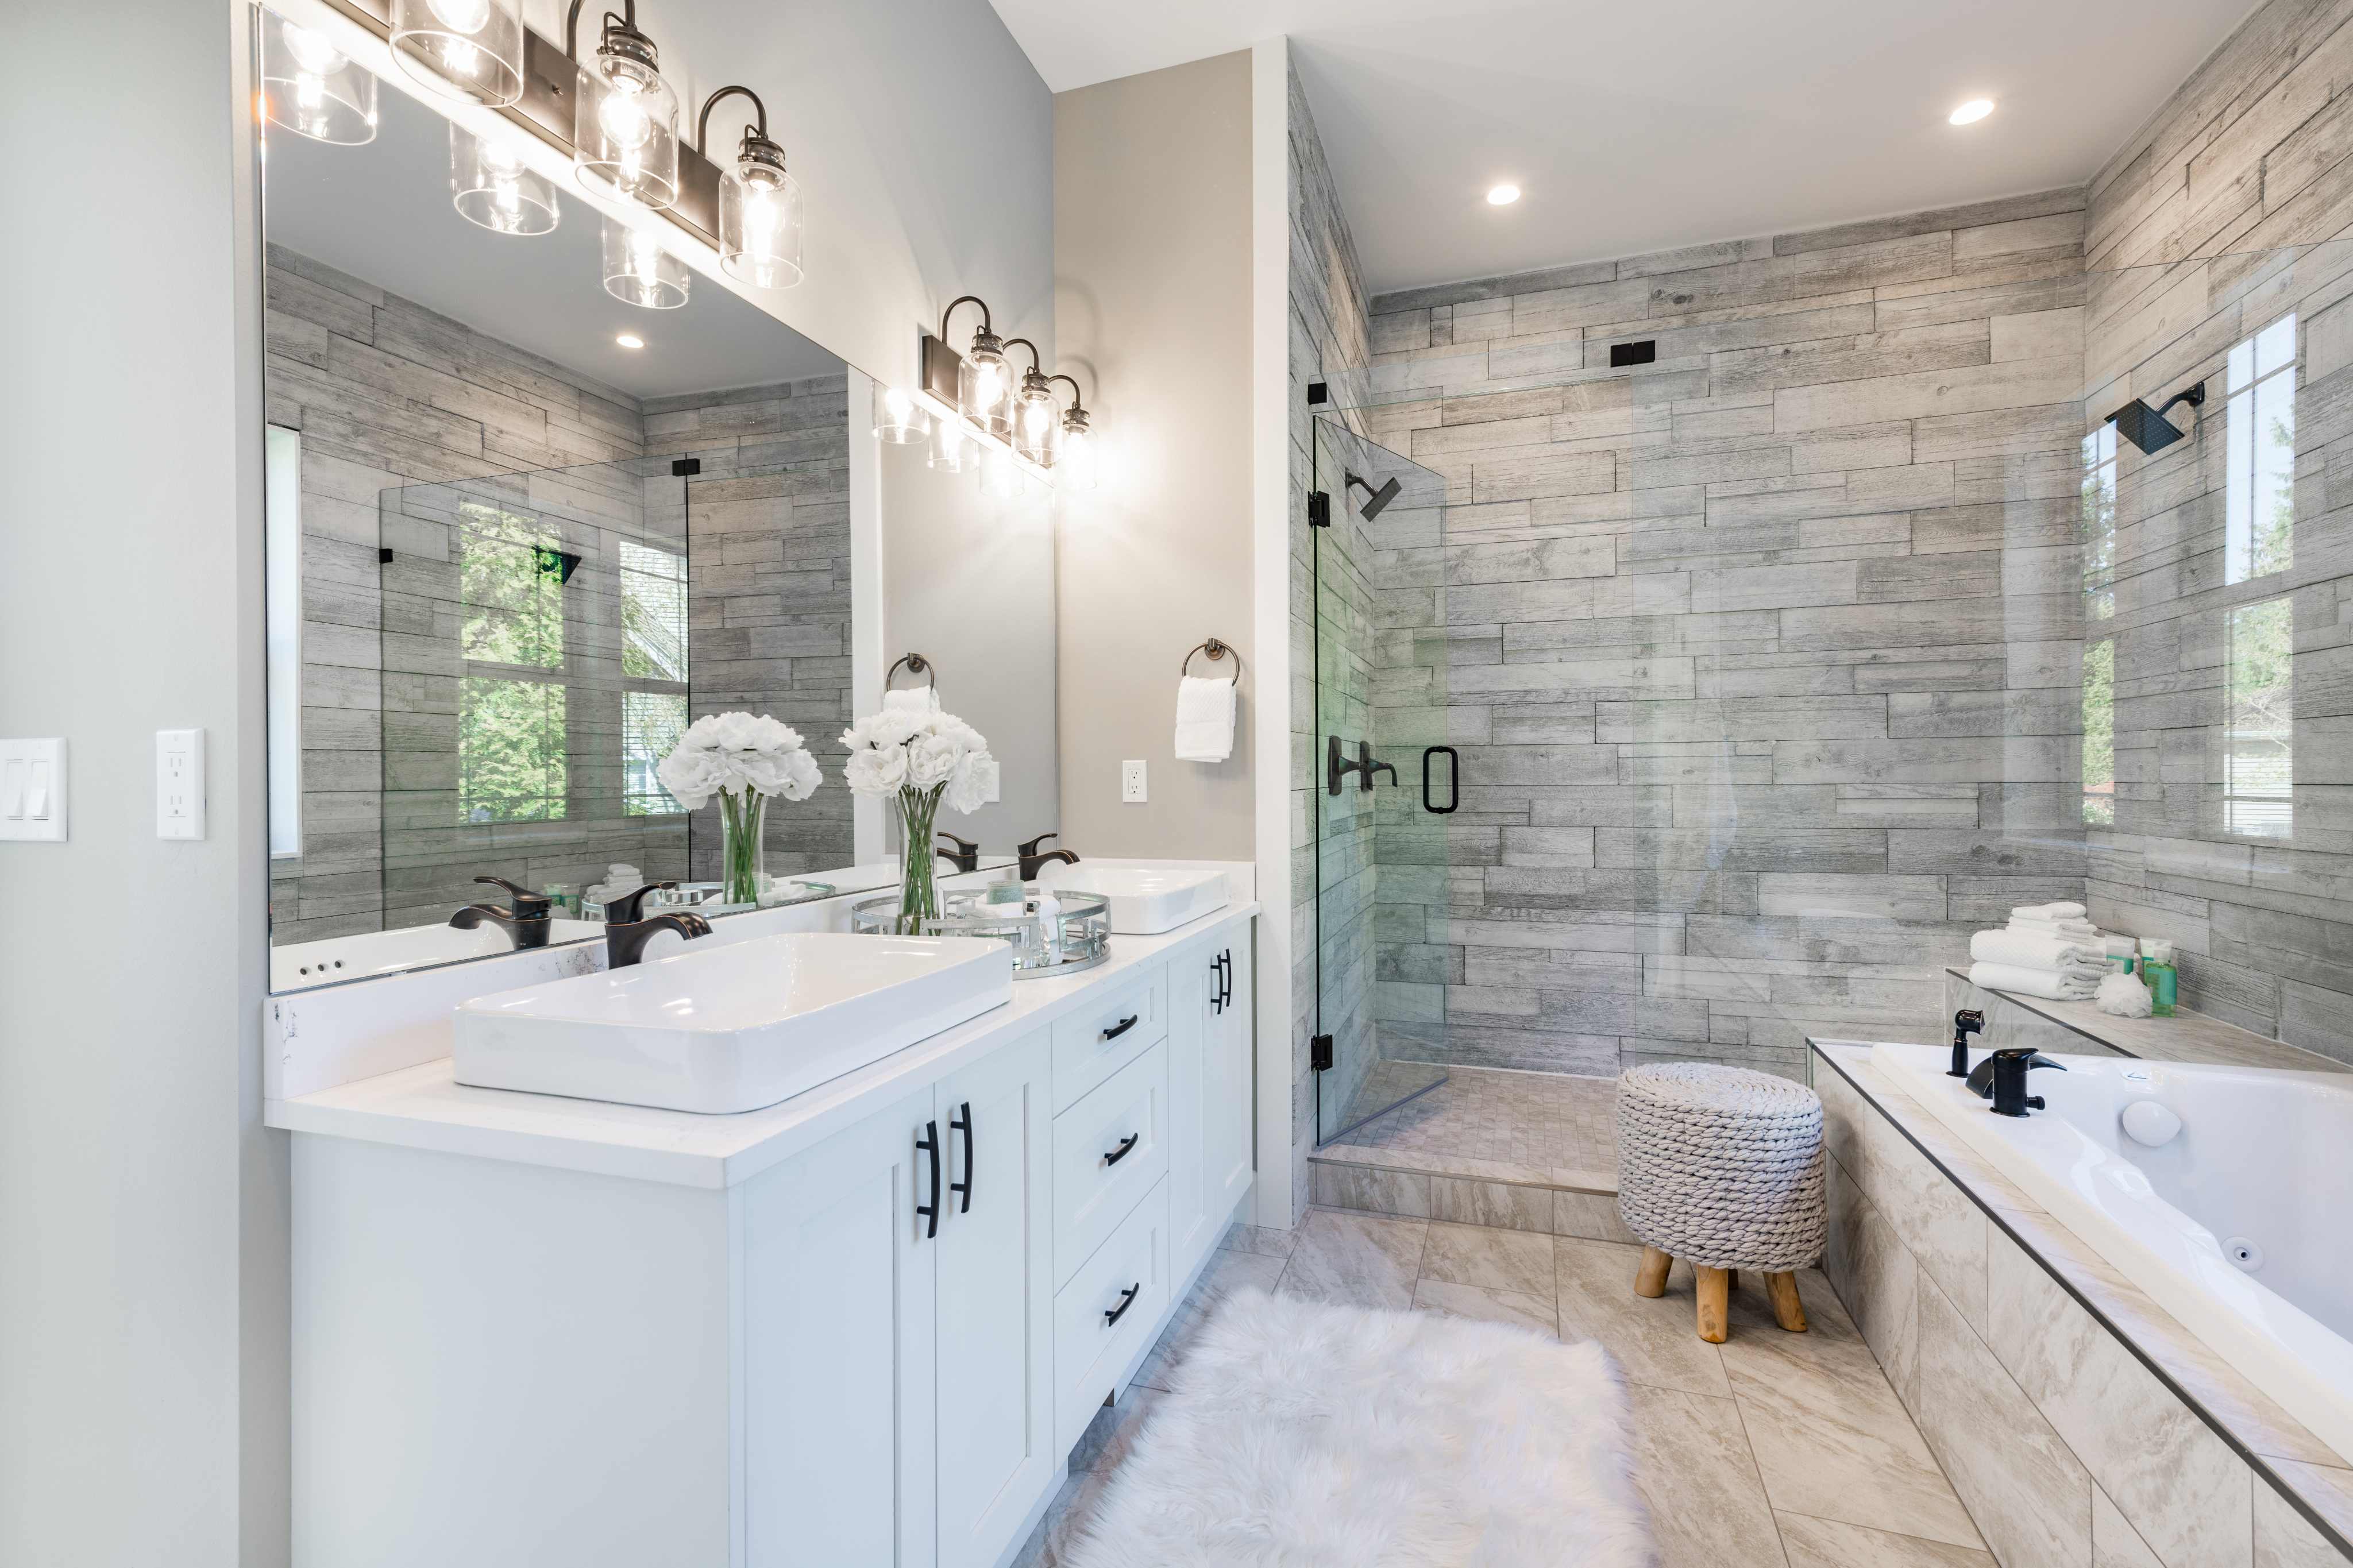
Start with the bathroom layout and clearances
The layout controls movement, privacy, door operation, storage and fixture placement. Confirm how the entry door, shower door, vanity drawers and toilet area work together before selecting products. A larger fixture is not an upgrade if it narrows circulation or prevents a door from opening fully.
- Measure the room and locate windows, doors, chases and sloped ceilings.
- Record door swings and the operating space required by drawers and cabinets.
- Decide whether plumbing stays in place or moves.
- Plan shower entry, controls, niches, seating and drying space together.
- Confirm where towels, toiletries, cleaning supplies and hampers will live.
The National Kitchen & Bath Association’s planning-guideline overview identifies clear floor space, fixtures, storage, lighting, ventilation, electrical planning, accessibility and systems coordination as connected parts of kitchen and bathroom design.
Waterproofing comes before tile
Tile, stone and grout do not replace a properly detailed waterproofing assembly. A shower should be planned as one compatible system that addresses the base, drain, walls, corners, penetrations, niches, benches and transitions. Mixing products or leaving critical details to improvisation increases risk.
Before installation, the scope should identify the waterproofing method, drain type, required slope, shower-door attachment details and how penetrations will be sealed. Product instructions and applicable code requirements should guide installation. Decorative tile can then be selected to work with the approved system and layout.
Ventilation is a design feature, not an afterthought
Bathrooms generate concentrated moisture. The U.S. Environmental Protection Agency explains that moisture control is central to mold prevention and recommends fixing leaks, addressing condensation and using ventilation or dehumidification as appropriate. Its guidance also recommends keeping indoor relative humidity below 60 percent where possible.
Review the EPA’s moisture-control guidance and plan the fan, duct route, exterior termination and controls before the ceiling is closed. A quiet, well-controlled fan is more likely to be used consistently than a noisy unit with an inconvenient switch.
Planning a Maryland bathroom remodel? Building Success LLC’s online tool can provide an initial planning range and concept preview. Final scope and pricing should be confirmed after the room and project conditions are reviewed.
Start the AI Quote & PreviewCoordinate plumbing, electrical work and lighting
Fixture specifications affect rough plumbing, valve locations, drain placement, electrical loads and clearances. Confirm the vanity, faucets, shower valve, tub, toilet, fan, mirrors, lighting and heated-floor system before rough-in work begins.
- Map plumbing. Document supply, drain and vent requirements for every fixture.
- Plan safe electrical locations. Coordinate receptacles, lighting, fan controls and specialty equipment.
- Layer the lighting. Provide useful illumination at the mirror, shower and general room without relying on one ceiling fixture.
- Coordinate mirrors and medicine cabinets. Confirm framing, wiring, depth and faucet clearances.
- Document shutoffs and access. Avoid burying components that require service.
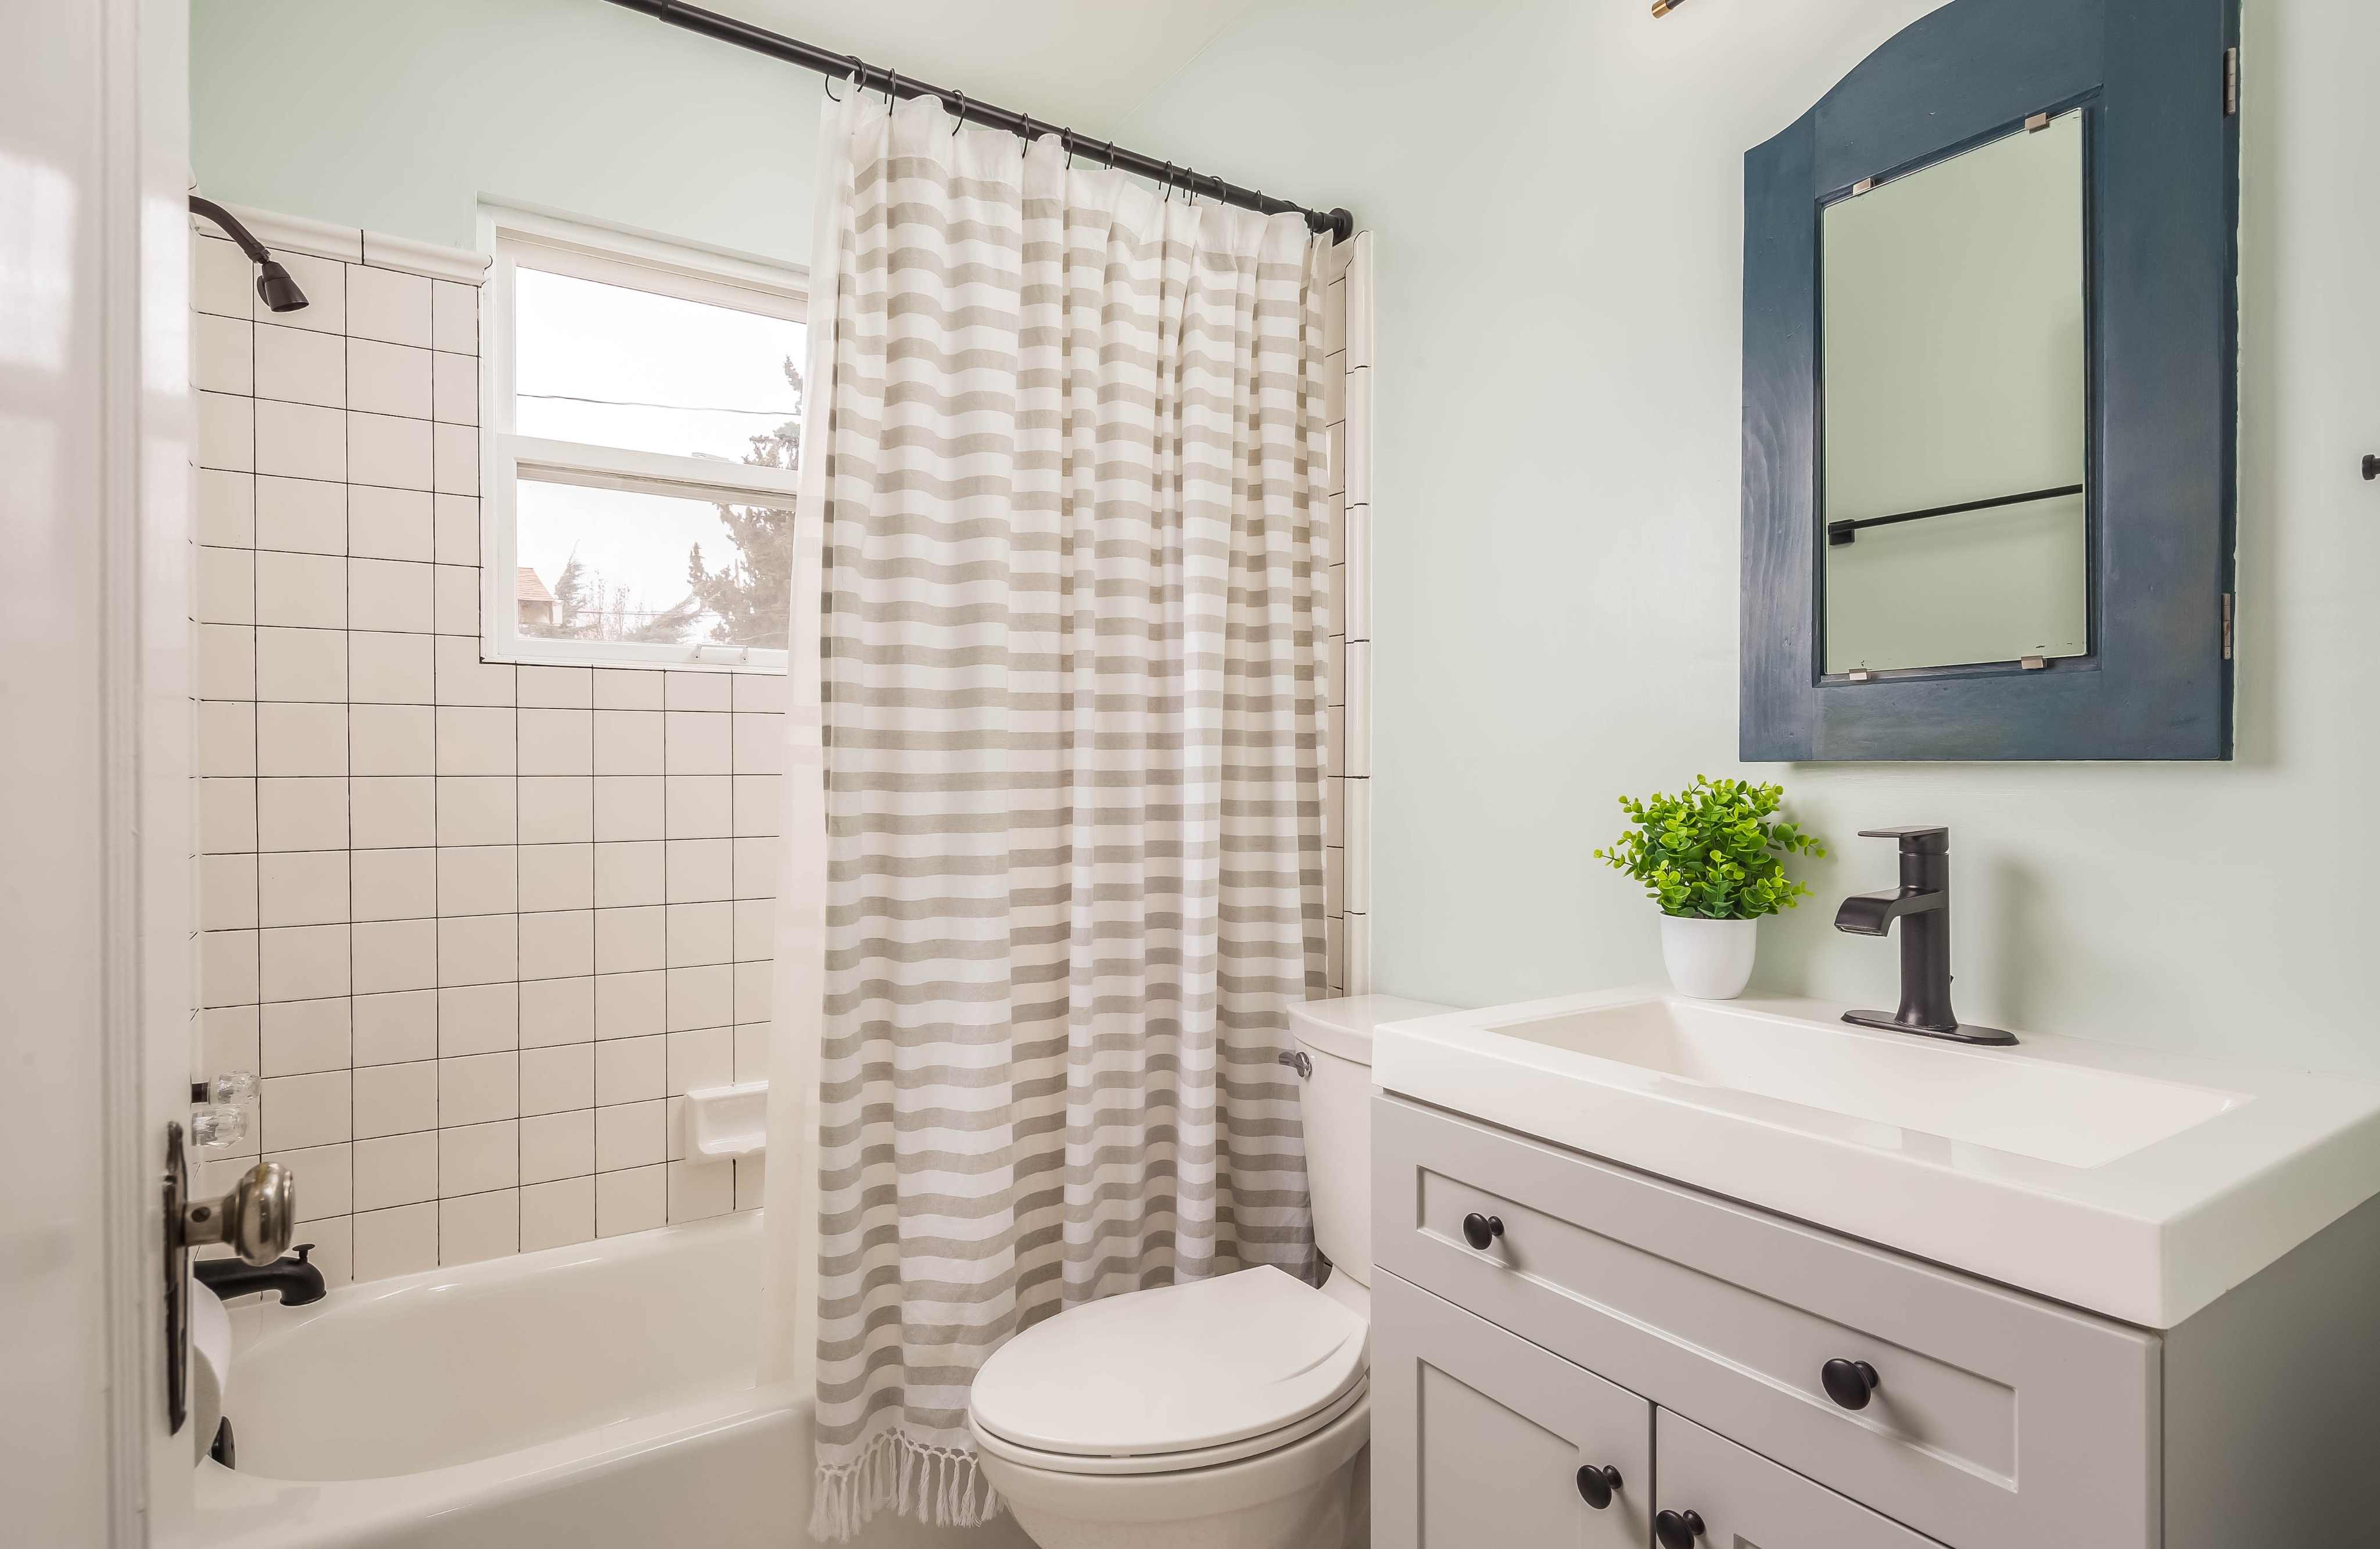
Plan accessibility before walls are closed
Accessibility planning can benefit people of different ages and abilities without making the room look institutional. Consider a wider entry, clear floor space, reachable controls, a low-threshold shower where feasible and wall blocking for future grab bars. Blocking is inexpensive during open-wall construction and disruptive to add later.
Other useful decisions include slip-conscious flooring, comfortable lighting, lever-style hardware, shower seating and storage that does not require difficult reaching. The final design should reflect the users, room dimensions and applicable requirements.
Permits and code coordination in Rockville
Changing finishes is different from altering structure or utilities. The City of Rockville says certain electrical, plumbing, mechanical and structural work requires permits, and most permits require inspections before the work is final.
Rockville’s current building and safety code page identifies adopted building, residential, plumbing, mechanical, energy and electrical codes. The applicable requirements depend on the property and scope, so confirm permits before removing walls, relocating plumbing, changing ventilation or adding electrical loads. Other Maryland jurisdictions may use different application processes and local amendments.
What a bathroom design brief should contain
A useful brief gives Maryland bathroom remodelers more than a collection of tile photographs. It documents the room’s users, functional problems, product requirements and hidden construction priorities.
- Who uses the bathroom, and what mobility or reach needs matter?
- Which leaks, moisture problems or ventilation complaints exist?
- Is a tub required, or would a shower better fit the household?
- How much closed, open and medicine storage is needed?
- Which accessibility features should be installed or prepared?
- Which surfaces must be especially easy to maintain?
- Which fixtures and electrical products are confirmed?
- Which features are essential, preferred or optional?
- What contingency is reserved for concealed conditions?
Review Building Success LLC’s primary bathroom services, secondary bathroom options, the existing Maryland bathroom remodeling overview and the project portfolio before preparing the brief.
Questions to ask Maryland bathroom remodelers
Compare contractors using the same questions. A clear proposal should connect design choices to construction scope, product specifications and responsibilities.
- Which waterproofing and shower-base system is specified?
- Which products are allowances rather than final selections?
- Who verifies fixture dimensions and rough-in requirements?
- Which permits and inspections apply?
- How are structural questions evaluated?
- How will ventilation be selected, ducted and controlled?
- How are change orders documented and approved?
- What must arrive before demolition begins?
- How will floors, pathways and adjacent rooms be protected?
- Which workmanship and manufacturer warranties appear in writing?
Frequently asked questions
What should be planned before choosing bathroom tile?
Confirm the layout, plumbing locations, shower waterproofing system, ventilation route, electrical plan, lighting, wall blocking, storage and accessibility needs. These decisions determine what must be installed behind walls and are costly to change after tile is set.
Why is bathroom ventilation important?
Bathrooms generate concentrated moisture. Effective ventilation and moisture control help surfaces dry and reduce conditions that support mold and material deterioration. Fan selection, duct route, controls and exterior termination should be planned before ceilings and walls are closed.
What is the most important part of a tiled shower?
The water-management system behind the tile is more important than the decorative tile itself. Confirm the shower base, drain, waterproofing method, corners, penetrations, niches and transition details as one compatible system before installation.
Does a bathroom remodel require permits in Rockville?
Permit needs depend on the scope. Rockville says certain electrical, plumbing, mechanical and structural work requires permits, and most permits require inspections. Confirm the applicable building and trade permits before construction begins.
How can a bathroom be designed for future accessibility?
Plan clear floor space, an accessible entry, reachable controls, suitable fixture heights, a low-threshold or curbless shower where feasible, and wall blocking for future grab bars. Early planning is easier than opening finished walls later.
Build the bathroom from the inside out
The strongest Maryland bathroom remodel is not defined by the most expensive tile. It is defined by a coordinated layout, water-management system, ventilation, utilities, lighting, storage and accessibility plan. Once those decisions are documented, decorative finishes can be selected with far less risk of rework or compromise.
Building Success LLC provides bathroom remodeling services in Maryland and the Washington metropolitan area. Request an initial planning range through the AI Quote and Preview tool, review the company’s Montgomery County service area, or call (240) 413-8832. An online estimate is a starting point; final scope and pricing should follow a review of the property and project conditions.