
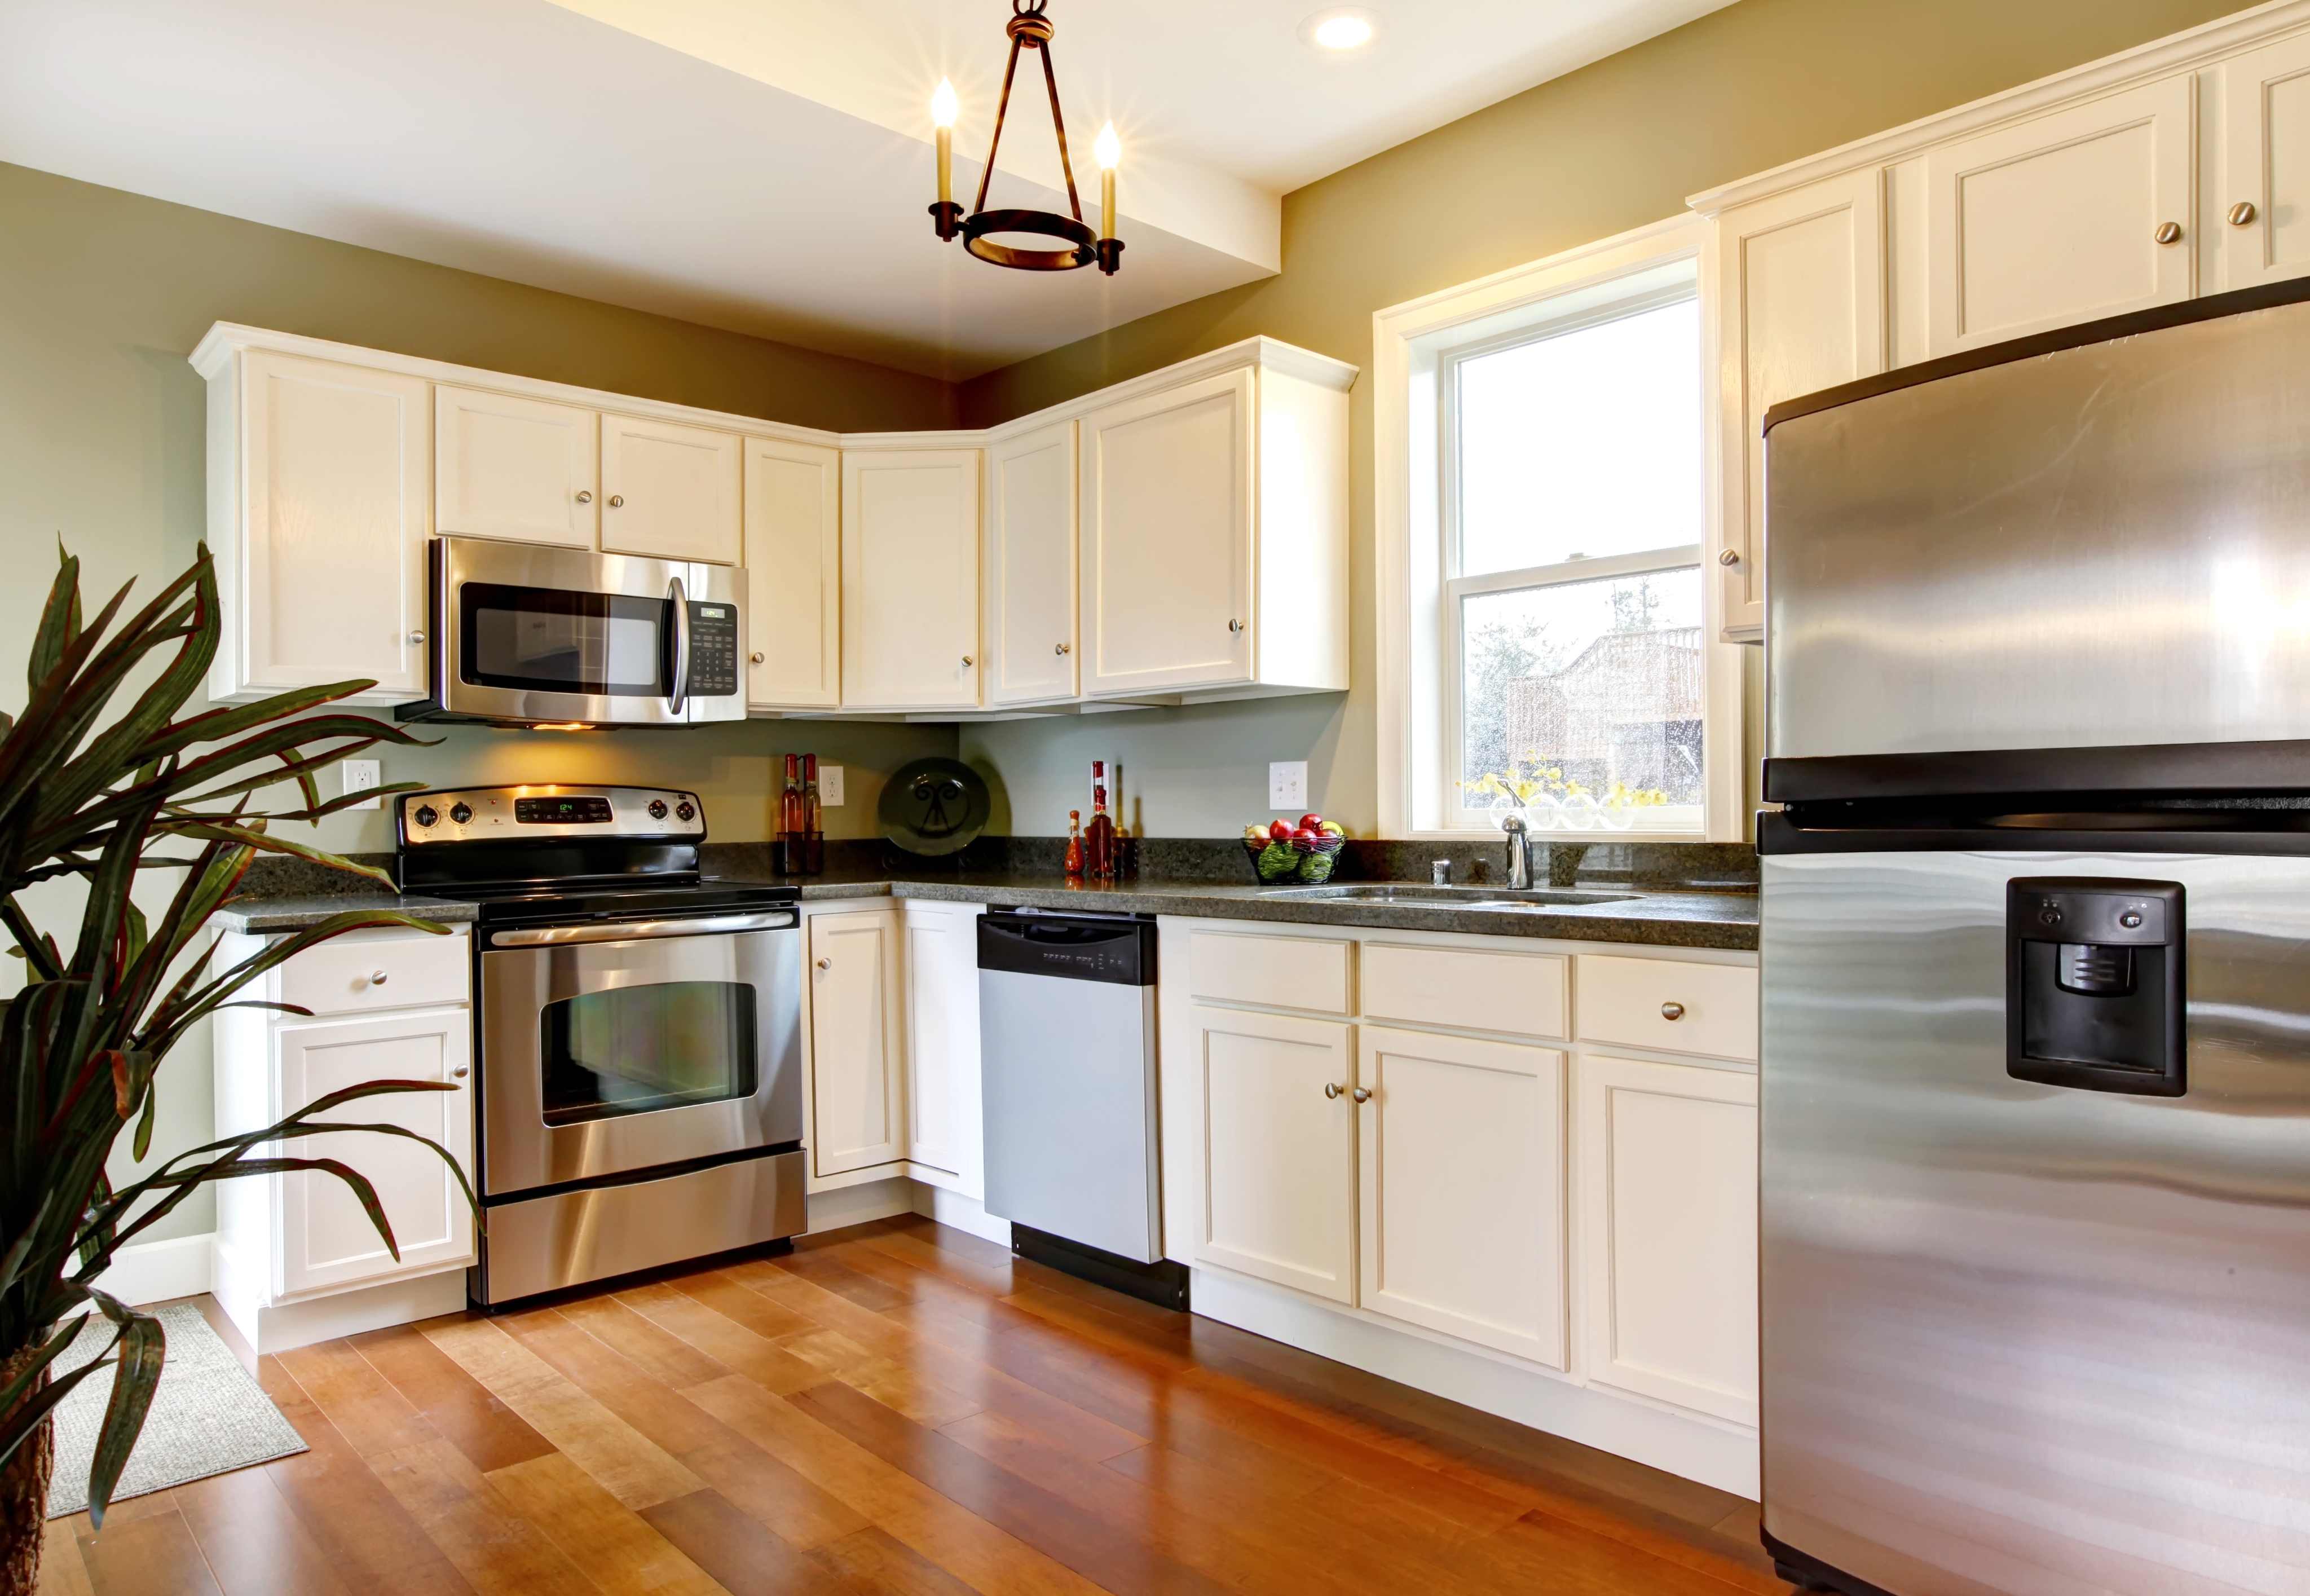
A well-designed kitchen should make cooking easier, improve workflow, and create a more enjoyable space for everyday tasks. However, poor layout decisions can make even simple meal preparation feel frustrating. Limited workspace, awkward appliance placement, and inefficient storage often lead to wasted time and unnecessary effort.
Whether you're planning a complete kitchen remodel or updating your existing space, avoiding common layout mistakes can help you create a kitchen that is both functional and visually appealing.
Ignoring the Kitchen Work Triangle
One of the most important principles of kitchen design is the work triangle — the relationship between the sink, refrigerator, and cooktop.
If these three areas are too far apart or blocked by cabinets or islands, cooking becomes less efficient. A balanced layout reduces unnecessary walking and creates a smoother workflow.
When planning a renovation, working with experienced professionals such as Building Success LLC's Kitchen Remodeling team can help ensure your kitchen is designed for both convenience and functionality.
Not Enough Counter Space
Countertops are essential for meal preparation, serving, and storing small appliances.
Insufficient counter space often leads to:
- Crowded work areas
- Limited food prep space
- Cluttered kitchen surfaces
- Reduced efficiency throughout the cooking process
Adding larger countertops or extending existing work surfaces during a kitchen remodel can dramatically improve usability.
Poor Appliance Placement
Appliances should support your cooking routine — not interrupt it.
Common mistakes include:
- Dishwasher blocking cabinet doors
- Refrigerator placed too far from food preparation areas
- Oven doors interfering with walkways
- Microwave positioned too high or too low
Strategic appliance placement creates a smoother cooking experience and improves kitchen safety.
Limited Storage Solutions
A beautiful kitchen quickly becomes frustrating when there isn't enough storage.
Consider incorporating:
- Deep drawers for pots and pans
- Pull-out pantry shelves
- Corner cabinet organizers
- Built-in spice storage
- Vertical cabinet space
- Hidden waste bins
Smart storage keeps everyday essentials organized and within easy reach.
Thinking about upgrading your kitchen? See how your remodel could look before spending a dollar. Our free AI Quote tool delivers a photorealistic preview in under two minutes.
Get My Free $250 Kitchen Quote + AI PreviewNarrow Walkways
Busy kitchens need enough room for people to move comfortably.
Walkways that are too narrow can cause:
- Congestion during meal prep
- Difficulty opening appliances
- Safety hazards while cooking
- Limited accessibility for multiple users
Proper spacing between cabinets and islands makes the kitchen feel more open and functional. This is especially important in older homes across Maryland, Virginia, and DC, where floor plans often have tighter dimensions.
Poor Lighting Design
Lighting affects both the appearance and functionality of your kitchen. Relying on a single ceiling fixture often leaves important work areas in shadow.
A well-designed kitchen typically includes:
- Task lighting beneath cabinets
- Pendant lights above islands
- Ambient ceiling lighting
- Accent lighting for visual appeal
Good lighting improves safety while making food preparation easier and more enjoyable.
Placing the Sink Too Far from the Cooking Area
The sink is one of the most frequently used areas in any kitchen.
If it's located too far from the stove or preparation space, you'll spend unnecessary time carrying ingredients, cookware, and dishes across the room.
Keeping the sink close to the primary work area improves efficiency throughout the cooking process — a key consideration when planning any kitchen renovation.
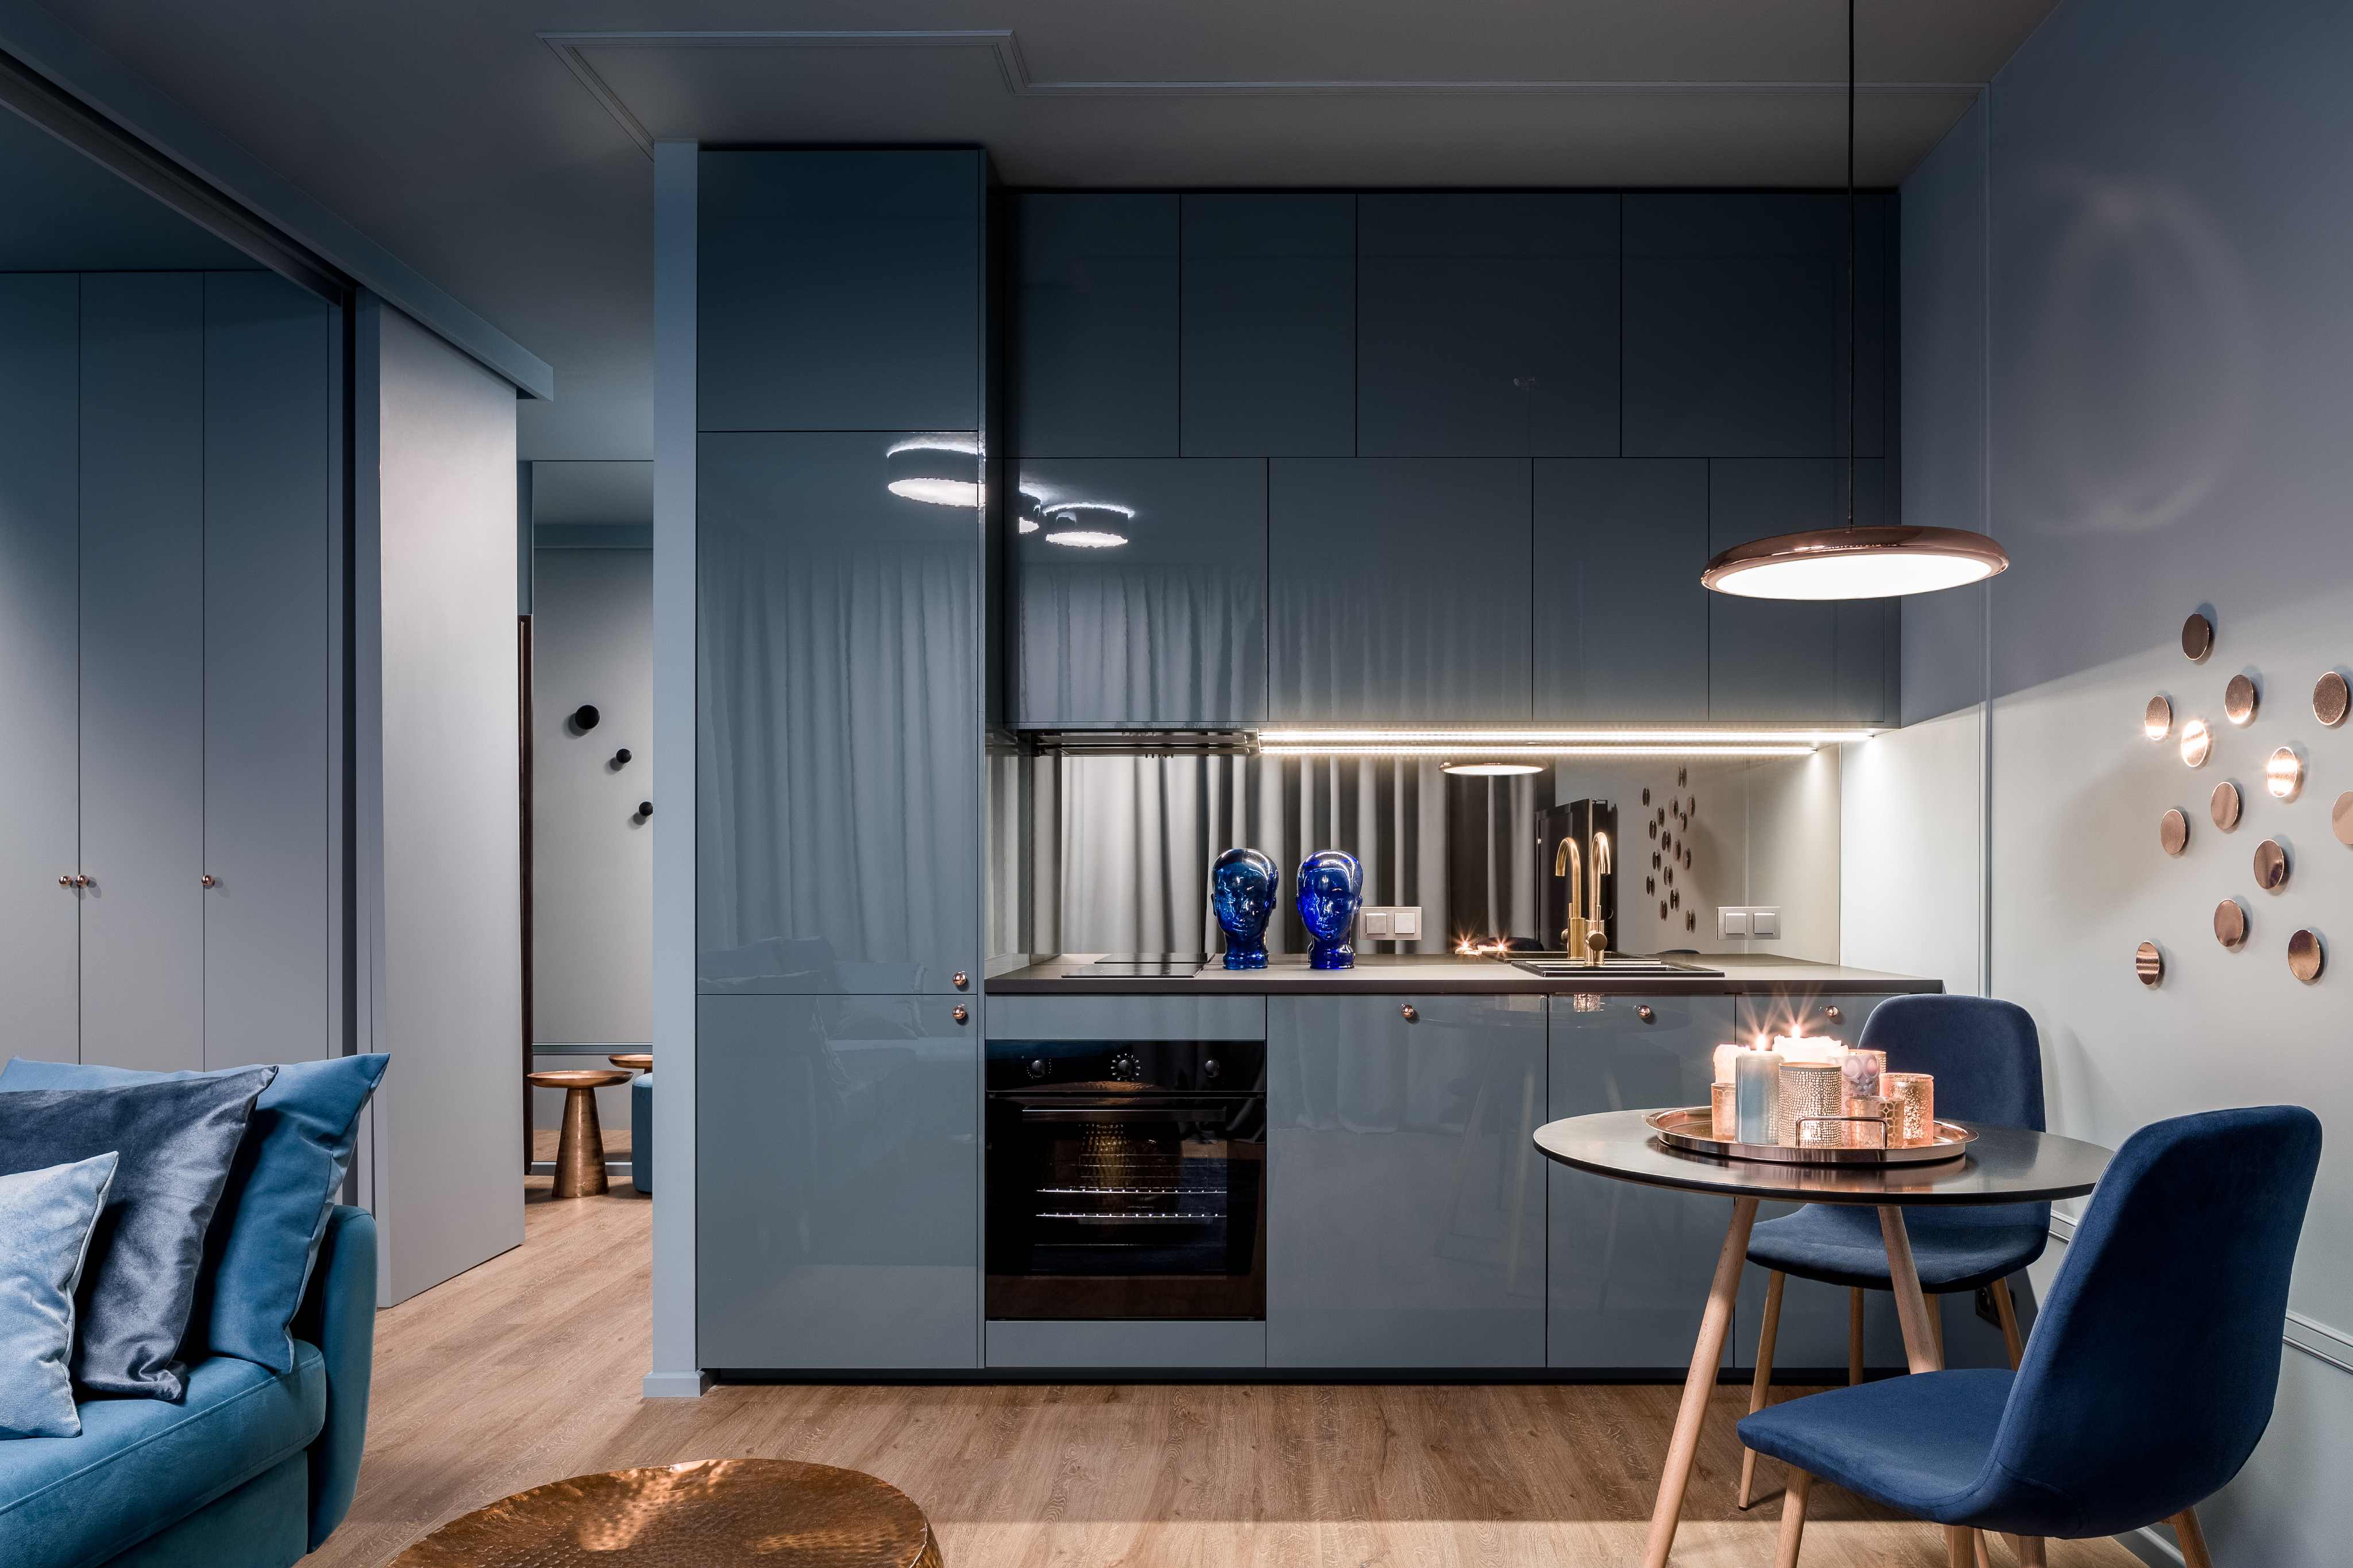
Oversized Kitchen Islands
Kitchen islands are popular, but bigger isn't always better.
An oversized island can:
- Restrict movement around the kitchen
- Reduce walkway space below safe minimums
- Make the kitchen feel crowded
- Interrupt the work triangle
The island should complement the layout without creating obstacles. An experienced kitchen remodeling contractor can help determine the right island size for your specific floor plan.
Forgetting Ventilation
Cooking generates heat, grease, odors, and moisture. Without proper ventilation, these can affect indoor air quality and leave lingering smells throughout the home.
Installing an effective range hood helps remove:
- Smoke and steam
- Cooking odors
- Airborne grease
Proper ventilation also helps protect cabinets and finishes from long-term moisture damage — a worthwhile investment in any kitchen remodel.
Designing Without Future Needs in Mind
Kitchen remodeling is a long-term investment. Designing only for today's needs may limit the kitchen's functionality in the future.
Consider features such as:
- Additional storage for a growing household
- Flexible workspace that adapts over time
- Accessible layouts for all ages
- Energy-efficient appliances
- Durable materials that last for decades
A future-focused design provides lasting value for years to come.
Tips for Creating a Functional Kitchen Layout
When planning a remodel, keep these best practices in mind:
- Maintain an efficient work triangle between sink, refrigerator, and cooktop
- Maximize countertop workspace for meal preparation
- Add practical storage solutions tailored to how you cook
- Leave comfortable walkway clearance throughout the space
- Choose layered lighting for task, ambient, and accent needs
- Position appliances for easy access and safe operation
- Prioritize ventilation with an effective range hood
- Select durable, easy-to-maintain materials
Thoughtful planning ensures your kitchen supports everyday cooking while enhancing the overall flow of your home.
Why Professional Kitchen Design Matters
Every home has unique dimensions, structural considerations, and homeowner preferences. Professional remodeling experts understand how to optimize layouts, improve storage, and create kitchens that balance beauty with functionality.
Whether you're updating an older kitchen or planning a complete renovation, experienced contractors can help you avoid costly design mistakes while delivering a space tailored to your lifestyle. Building Success LLC has completed 500+ kitchen and bathroom projects across Montgomery County, Fairfax County, Arlington County, and Washington, DC — without subcontractors and without leaving until the homeowner signs off.
If you're planning a kitchen renovation, explore our Kitchen Remodeling Services to see how we can help. You can also learn more about Building Success LLC and our complete home remodeling solutions.
Final Thoughts
A kitchen should make everyday cooking easier — not more complicated. Avoiding common layout mistakes can significantly improve efficiency, comfort, and organization while increasing your home's long-term value.
If your current kitchen feels cramped, outdated, or difficult to work in, a well-planned kitchen remodel can transform it into a space that better supports your family's needs and daily routine.
Ready to design a kitchen that works the way you cook? Building Success LLC delivers fixed pricing, in-house installation, and a lifetime workmanship warranty across Maryland, Virginia, and DC.
Get My Free $250 Quote + AI Preview