
A successful kitchen or bathroom remodel in Montgomery County starts with a defined scope, verified approvals and a realistic sequence—not with finish shopping. Before hiring a remodeler, identify which walls, fixtures and utilities will move; confirm permit and building-access responsibilities; and compare estimates against the same written assumptions.
This guide covers the decisions that affect cost, timing and disruption in detached homes, townhouses and condominiums across the county. It also explains how to evaluate Montgomery County remodelers without confusing a low initial total with a complete proposal.
Define the project before comparing contractors
- Separate cosmetic replacements from layout, structural, plumbing, electrical and ventilation changes.
- Permit requirements depend on the work performed; private HOA or condominium approval is a separate process.
- Compare written scope, specifications, allowances and exclusions—not totals alone.
- Order long-lead products and resolve building access before demolition.
- Protect essential systems and durability when adjusting the budget.
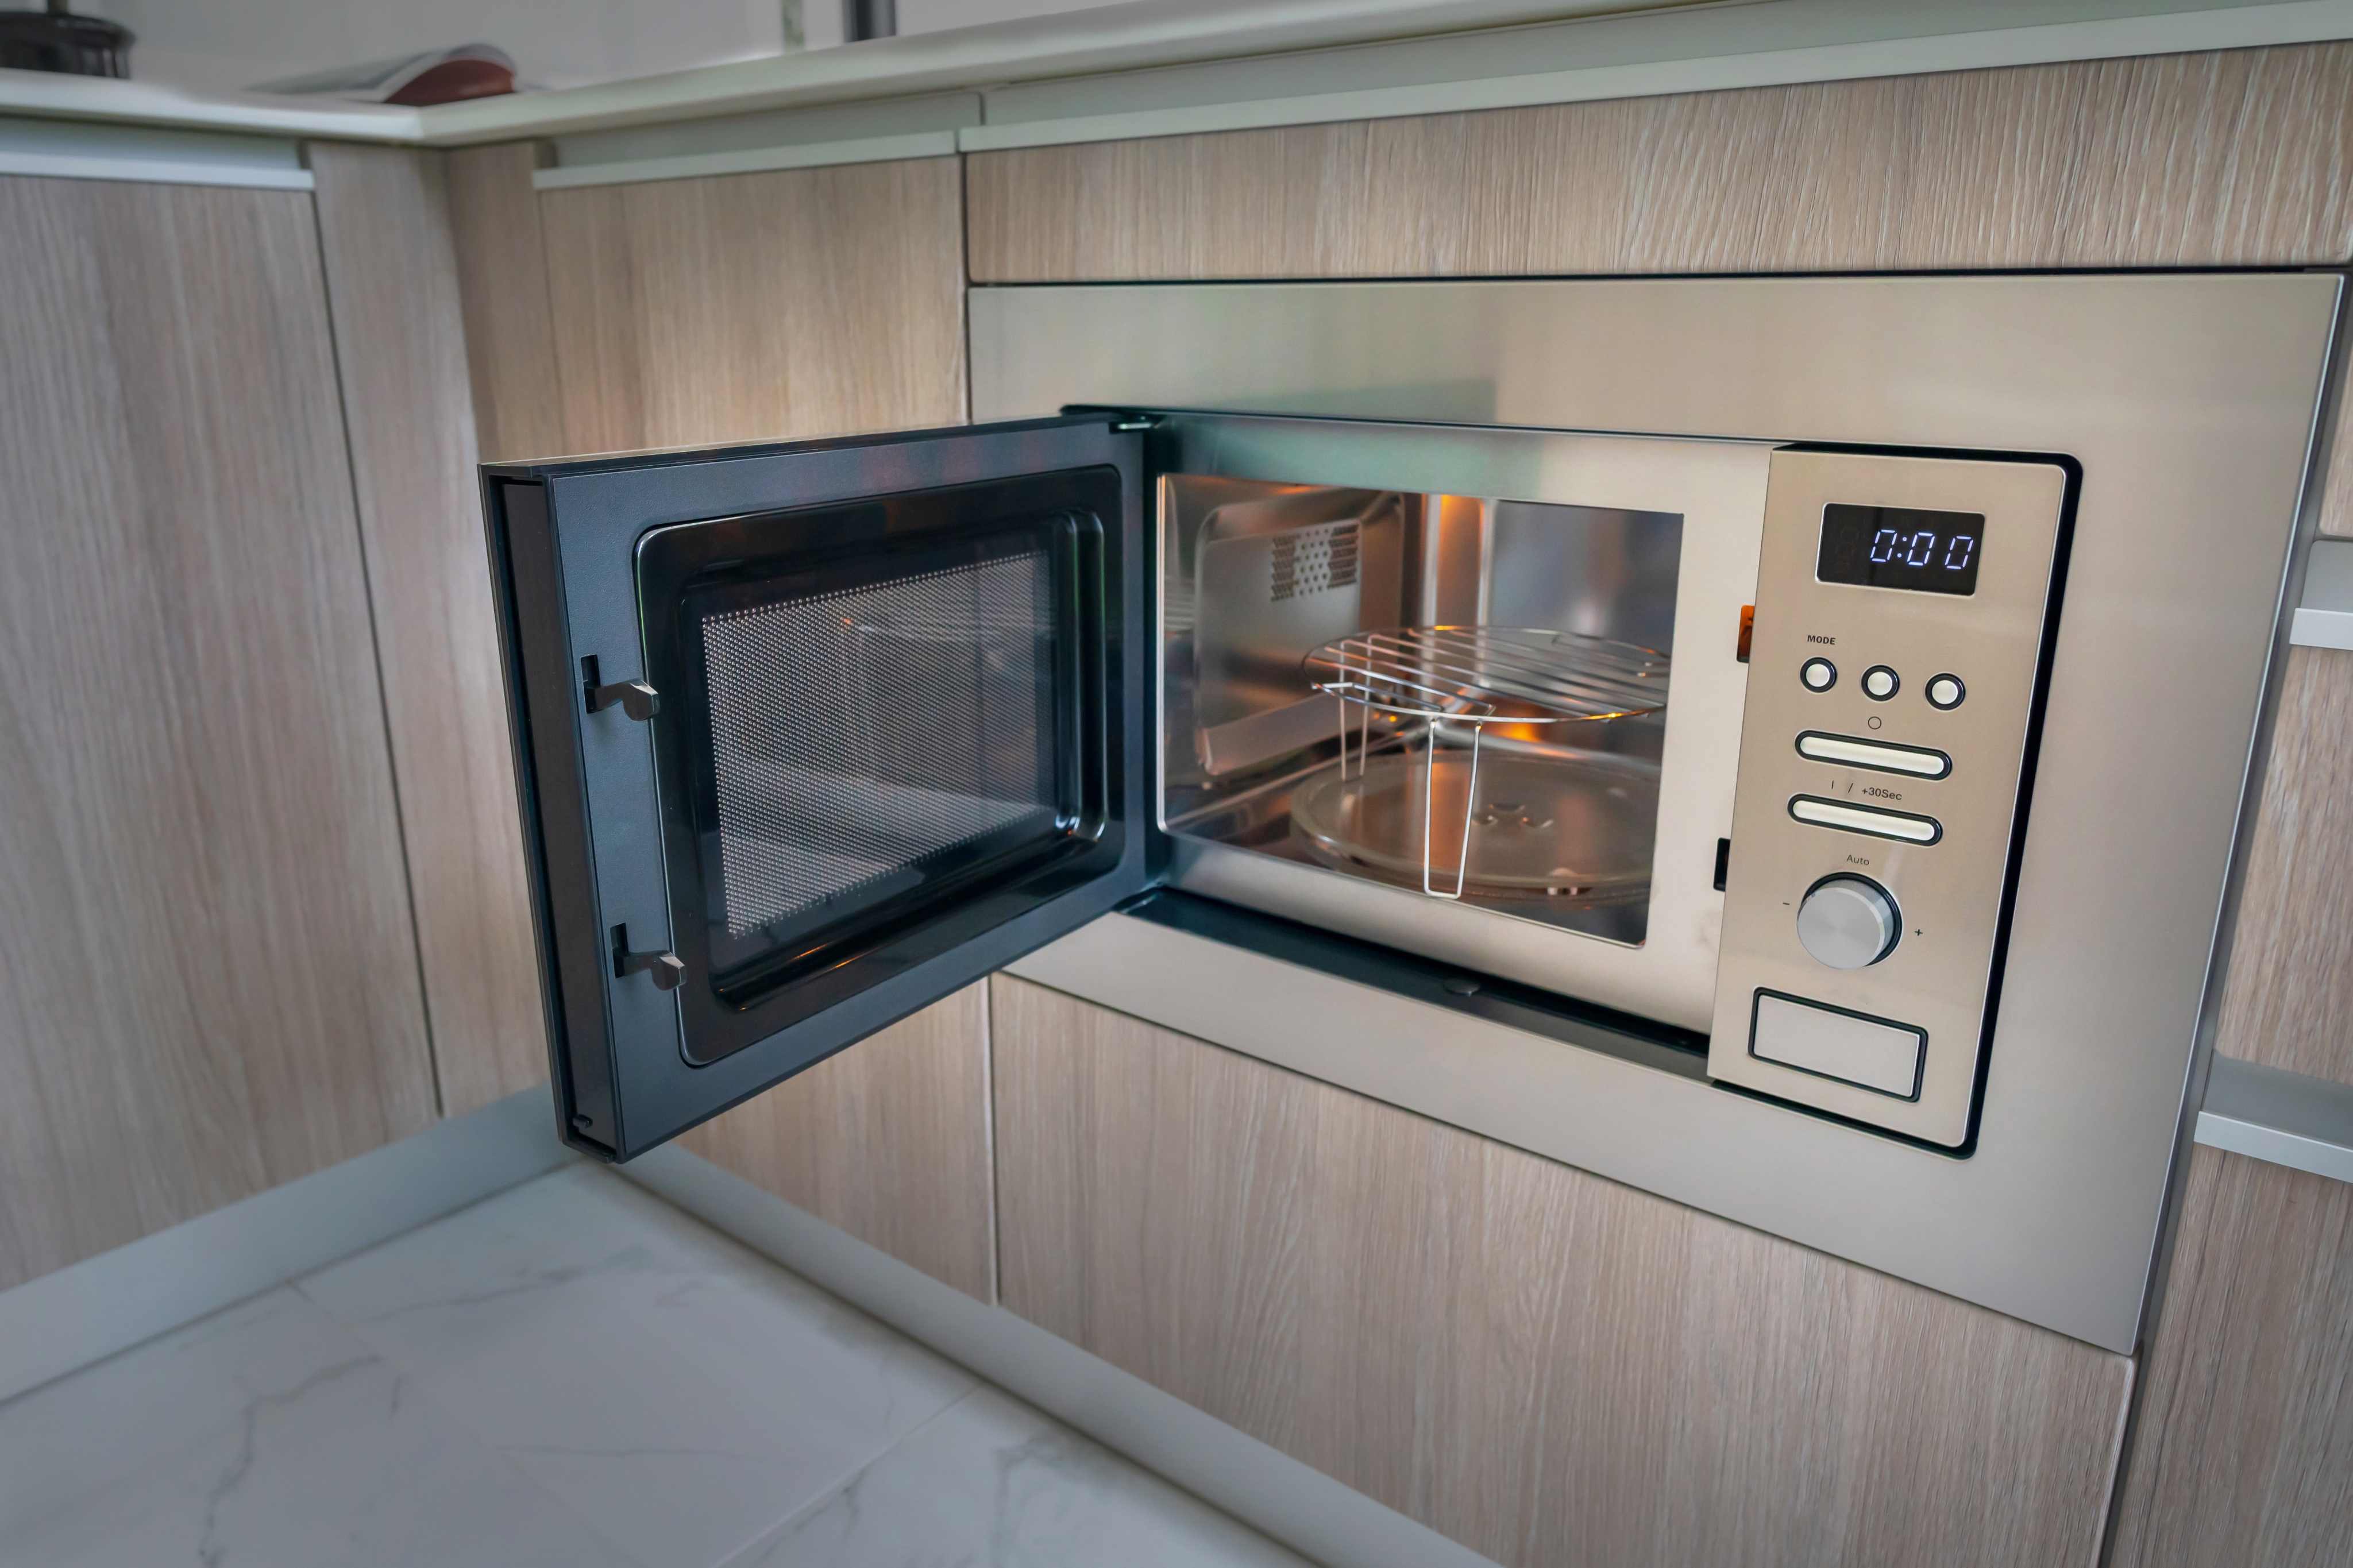
What should the remodeling scope include?
A useful scope identifies what stays, what is removed, what moves and which products or performance standards replace it. It should also assign responsibility for design decisions, permits, inspections, deliveries, protection, debris and final cleanup. This gives kitchen and bathroom remodeling contractors in Montgomery County a common basis for pricing.
Separate finish replacement from construction changes
Replacing cabinet doors, countertops, a vanity or fixtures is different from removing walls, enlarging openings, moving plumbing or adding circuits. Write down the intended layout before selecting materials. If walls may move, determine whether they contain structure, plumbing, ducts or wiring before treating the change as a simple demolition item.
Document existing conditions
Photograph the room, electrical panel, shutoffs, nearby floors, delivery route and parking or loading area. Note previous leaks, uneven floors, recurring drainage problems and work completed by earlier owners. Concealed damage cannot always be priced before demolition, but a contract can still explain how discoveries will be evaluated and approved.
Specify products and allowances
An allowance is a budget placeholder for an item not yet selected. The proposal should distinguish allowances from specified products and state whether taxes, delivery, installation accessories and waste are included. Cabinet construction, countertop thickness, tile coverage, plumbing fixtures, glass, hardware and lighting should be described closely enough to support a fair comparison.
Kitchen and bathroom decisions that change cost
Layout changes, utility work and installation complexity usually affect cost more than the room label. Keeping workable plumbing and appliance locations can limit rough-in work, while structural changes, custom cabinetry, complex tile, premium fixtures and concealed repairs expand labor and coordination.
Kitchen scope
- Stock, semi-custom or custom cabinetry and interior accessories
- Appliance locations, specifications and electrical or gas requirements
- Countertop material, edge, seams, sink cutouts and backsplash
- Wall removal, new openings, flooring transitions and ceiling repair
- Task lighting, receptacles, ventilation and panel capacity
Bathroom scope
- Same-location replacement versus relocated drains, vents and supplies
- Prefabricated shower components versus a site-built tiled assembly
- Waterproofing, substrate preparation, niches, benches and glass
- Vanity construction, countertop, sinks, mirrors and storage
- Ventilation, lighting, heated flooring and accessibility preparation
For room-specific planning, review Building Success LLC’s kitchen remodeling services, primary bathroom remodeling services and secondary bathroom remodeling services.
Planning a Montgomery County remodel? Building Success LLC’s online tool can provide an initial planning range and concept preview. Final scope and pricing should be confirmed after the property, selections and project conditions are reviewed.
Start the AI Quote & PreviewDo remodeling projects require Montgomery County permits?
Permit requirements depend on the work, not simply whether the room is called a kitchen or bathroom. Structural alterations, electrical work, mechanical changes and plumbing work may require separate approvals or inspections. Confirm the applicable requirements before demolition and identify the responsible party in the contract.
Montgomery County’s official online permitting services provide routes for applications and payments, electronic plan uploads, inspection scheduling and permit-status checks. The county’s current residential alterations inspection guide also shows that inspection sequencing may involve building, electrical, mechanical, fire-protection and Washington Suburban Sanitary Commission plumbing or gas approvals, depending on scope.
The proposal should state who confirms permit needs, prepares plans, submits applications, pays fees, schedules inspections and handles corrections. Do not assume that a cosmetic project and a layout-changing renovation follow the same path.
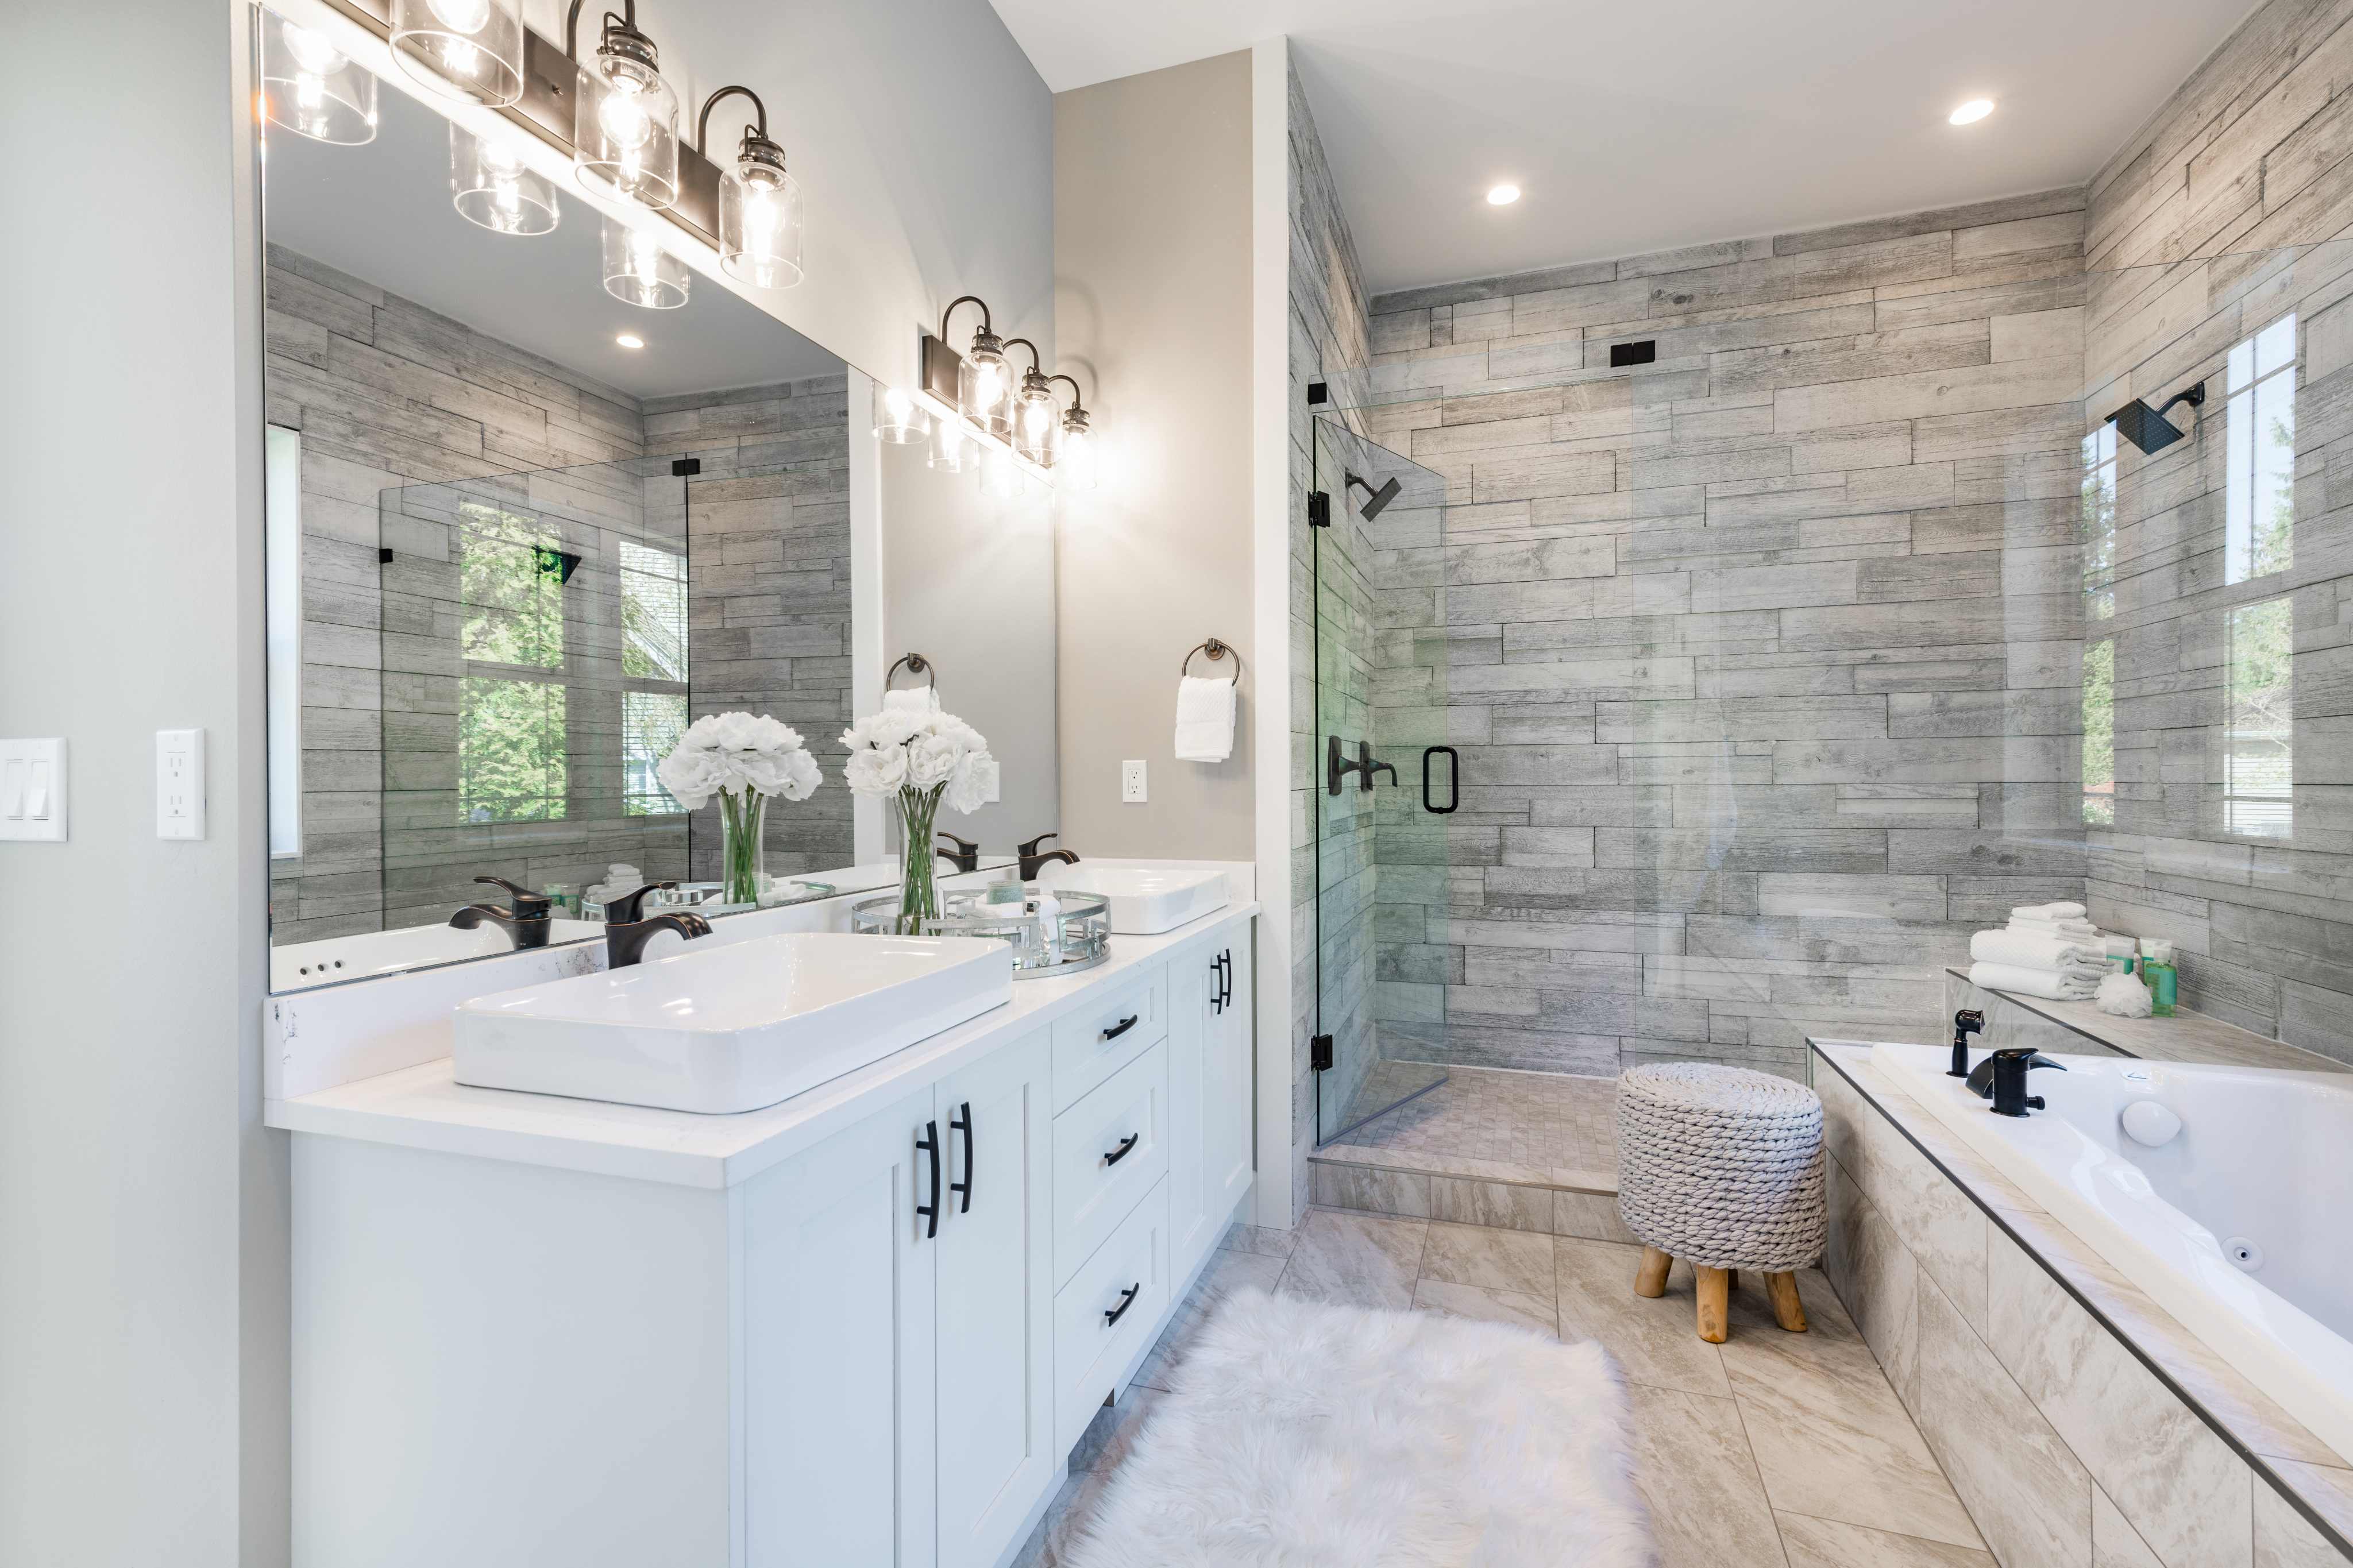
Plan for the property type, not just the room
Montgomery County includes detached houses, townhouses, high-rise condominiums and older homes with previous alterations. Access, shared systems and existing conditions can change the project plan even when two rooms have similar dimensions.
Detached homes and townhouses
Confirm protection routes, exterior access, debris staging and parking. In older homes, allow time to evaluate out-of-level floors, previous repairs and utility capacity. In attached homes, consider shared walls, working hours and neighbor impacts.
Condominiums and managed communities
Ask the association or property manager about alteration applications, approved work hours, elevator reservations, loading access, contractor insurance documents, water shutoffs, noise rules and debris removal. Private approval does not replace a government permit, and a government permit does not replace association approval.
Occupied-home logistics
Decide how the household will cook, bathe, store essentials and move through the home. A temporary kitchen may be practical; a home with one bathroom may require tighter sequencing or alternate accommodations. Define dust barriers, daily cleanup, pet safety and shutoff notices before work starts.
Should the kitchen and bathroom be remodeled together?
Combining projects can streamline design decisions, deliveries and some site setup, but it also concentrates cost and disruption. The better choice depends on financing, product lead times, access to another functioning kitchen or bathroom, and whether the projects share trades or infrastructure.
Bundle the rooms only when the sequence is workable. Cabinets, specialty tile, glass and fixtures may have different lead times. Construction should not begin merely because demolition is possible; it should begin when design decisions, approvals and critical materials are sufficiently resolved. The statewide kitchen and bathroom remodeling guide provides additional coordination context.
How to compare Montgomery County remodelers
Give each contractor the same plans, room information and priorities, then compare proposals line by line. A lower total may reflect missing permit work, smaller allowances, excluded finish products or an incomplete demolition and repair scope rather than a genuinely lower price.
- What demolition, protection and disposal work is included?
- Which products are specified, and which remain allowances?
- Who verifies cabinet, appliance and fixture dimensions?
- Which permits and inspections apply?
- How are concealed conditions handled?
- How are change orders documented and approved?
- What must arrive before demolition begins?
- Who coordinates building access, shutoffs and inspections?
- Which workmanship and product warranties appear in writing?
Review examples in the Building Success project portfolio, but use the written scope for the actual comparison. Photographs can demonstrate design range; they do not define what is included in a new proposal.
Ways to control cost without weakening the remodel
Preserve functional layouts, choose standard-size products and finalize selections before construction. Simplify decorative features before reducing waterproofing, ventilation, electrical capacity, sound substrates or required approvals. Cost control works best when it removes complexity rather than necessary performance.
- Protect essentials: permits, structural work, plumbing, electrical work, ventilation, waterproofing and substrate repair.
- Define the core finish package: cabinets or vanity, countertops, tile, fixtures, lighting, flooring, paint and hardware.
- Rank optional upgrades: specialty storage, premium stone, elaborate tile patterns, expanded shower features and decorative lighting.
- Keep a contingency: size it to the age and uncertainty of the property, while still requiring written approval for changes.
Frequently asked questions
Do kitchen and bathroom remodels require permits in Montgomery County?
Permit requirements depend on the work, not the room name. Structural alterations, electrical work, mechanical changes and plumbing work may require separate approvals or inspections. Montgomery County provides online permit application, payment, plan upload, inspection scheduling and status tools. Confirm the exact requirements before demolition.
Should a homeowner remodel the kitchen and bathroom together?
Combining projects can streamline design decisions, deliveries and some site setup, but it also concentrates cost and household disruption. The better choice depends on financing, product lead times, access to another functioning kitchen or bathroom, and whether the projects share trades or infrastructure.
What should a Montgomery County remodeling estimate include?
A useful estimate defines demolition, protection, layout, products or allowances, trade work, permits, inspections, cleanup, exclusions, payment milestones and the change-order process. Homeowners should compare the same scope rather than totals alone.
What should condo owners confirm before remodeling?
Condo owners should review association approval, work-hour, elevator, loading, parking, debris, insurance-certificate and plumbing-shutoff rules before scheduling construction. Association approval does not replace government permits, and a permit does not replace private building approval.
How can homeowners reduce remodeling costs without weakening the project?
Keep workable plumbing and appliance locations, select standard-size products, finalize choices before construction, simplify decorative patterns and prioritize waterproofing, ventilation, electrical capacity and sound substrates. Reduce optional finishes before removing work that protects safety or durability.
Move from ideas to a buildable plan
Kitchen and bathroom remodeling in Montgomery County becomes easier to evaluate when the layout, products, approvals and responsibilities are written down. A complete scope helps homeowners compare contractors, plan for disruption and make budget changes without losing essential construction quality.
Building Success LLC provides kitchen and bathroom remodeling services in Maryland and the Washington metropolitan area, including its Montgomery County service area. Request an initial planning range through the AI Quote and Preview tool. The online estimate is a planning starting point; final scope and pricing should be confirmed after the property and project conditions are reviewed.