
Remodeling a kitchen and one or more bathrooms at the same time can reduce duplicated planning, deliveries and household disruption. It is not automatically the cheapest or fastest choice, however. A combined project works best when both spaces genuinely need work, the full budget is available, long-lead materials are selected early and the household has a realistic temporary-living plan.
For Maryland homeowners, the decision also depends on plumbing and electrical scope, local permits, inspection sequencing and whether at least one bathroom can remain usable. This guide explains when combining the work makes sense, when phasing is safer and what should appear in the project plan before demolition begins.
Combine the projects only when the plan is ready
- A combined remodel may reduce repeated setup, protection, deliveries and trade mobilization, but it does not guarantee a lower total price.
- Phasing is usually safer when the budget is tight, design decisions are unfinished or the home would lose every usable kitchen or bathroom function.
- Permits depend on the actual scope. In Rockville, certain structural, electrical, plumbing and mechanical work requires permits and inspections.
- The written schedule should coordinate material arrivals, utility shutoffs, inspections and access to essential rooms.
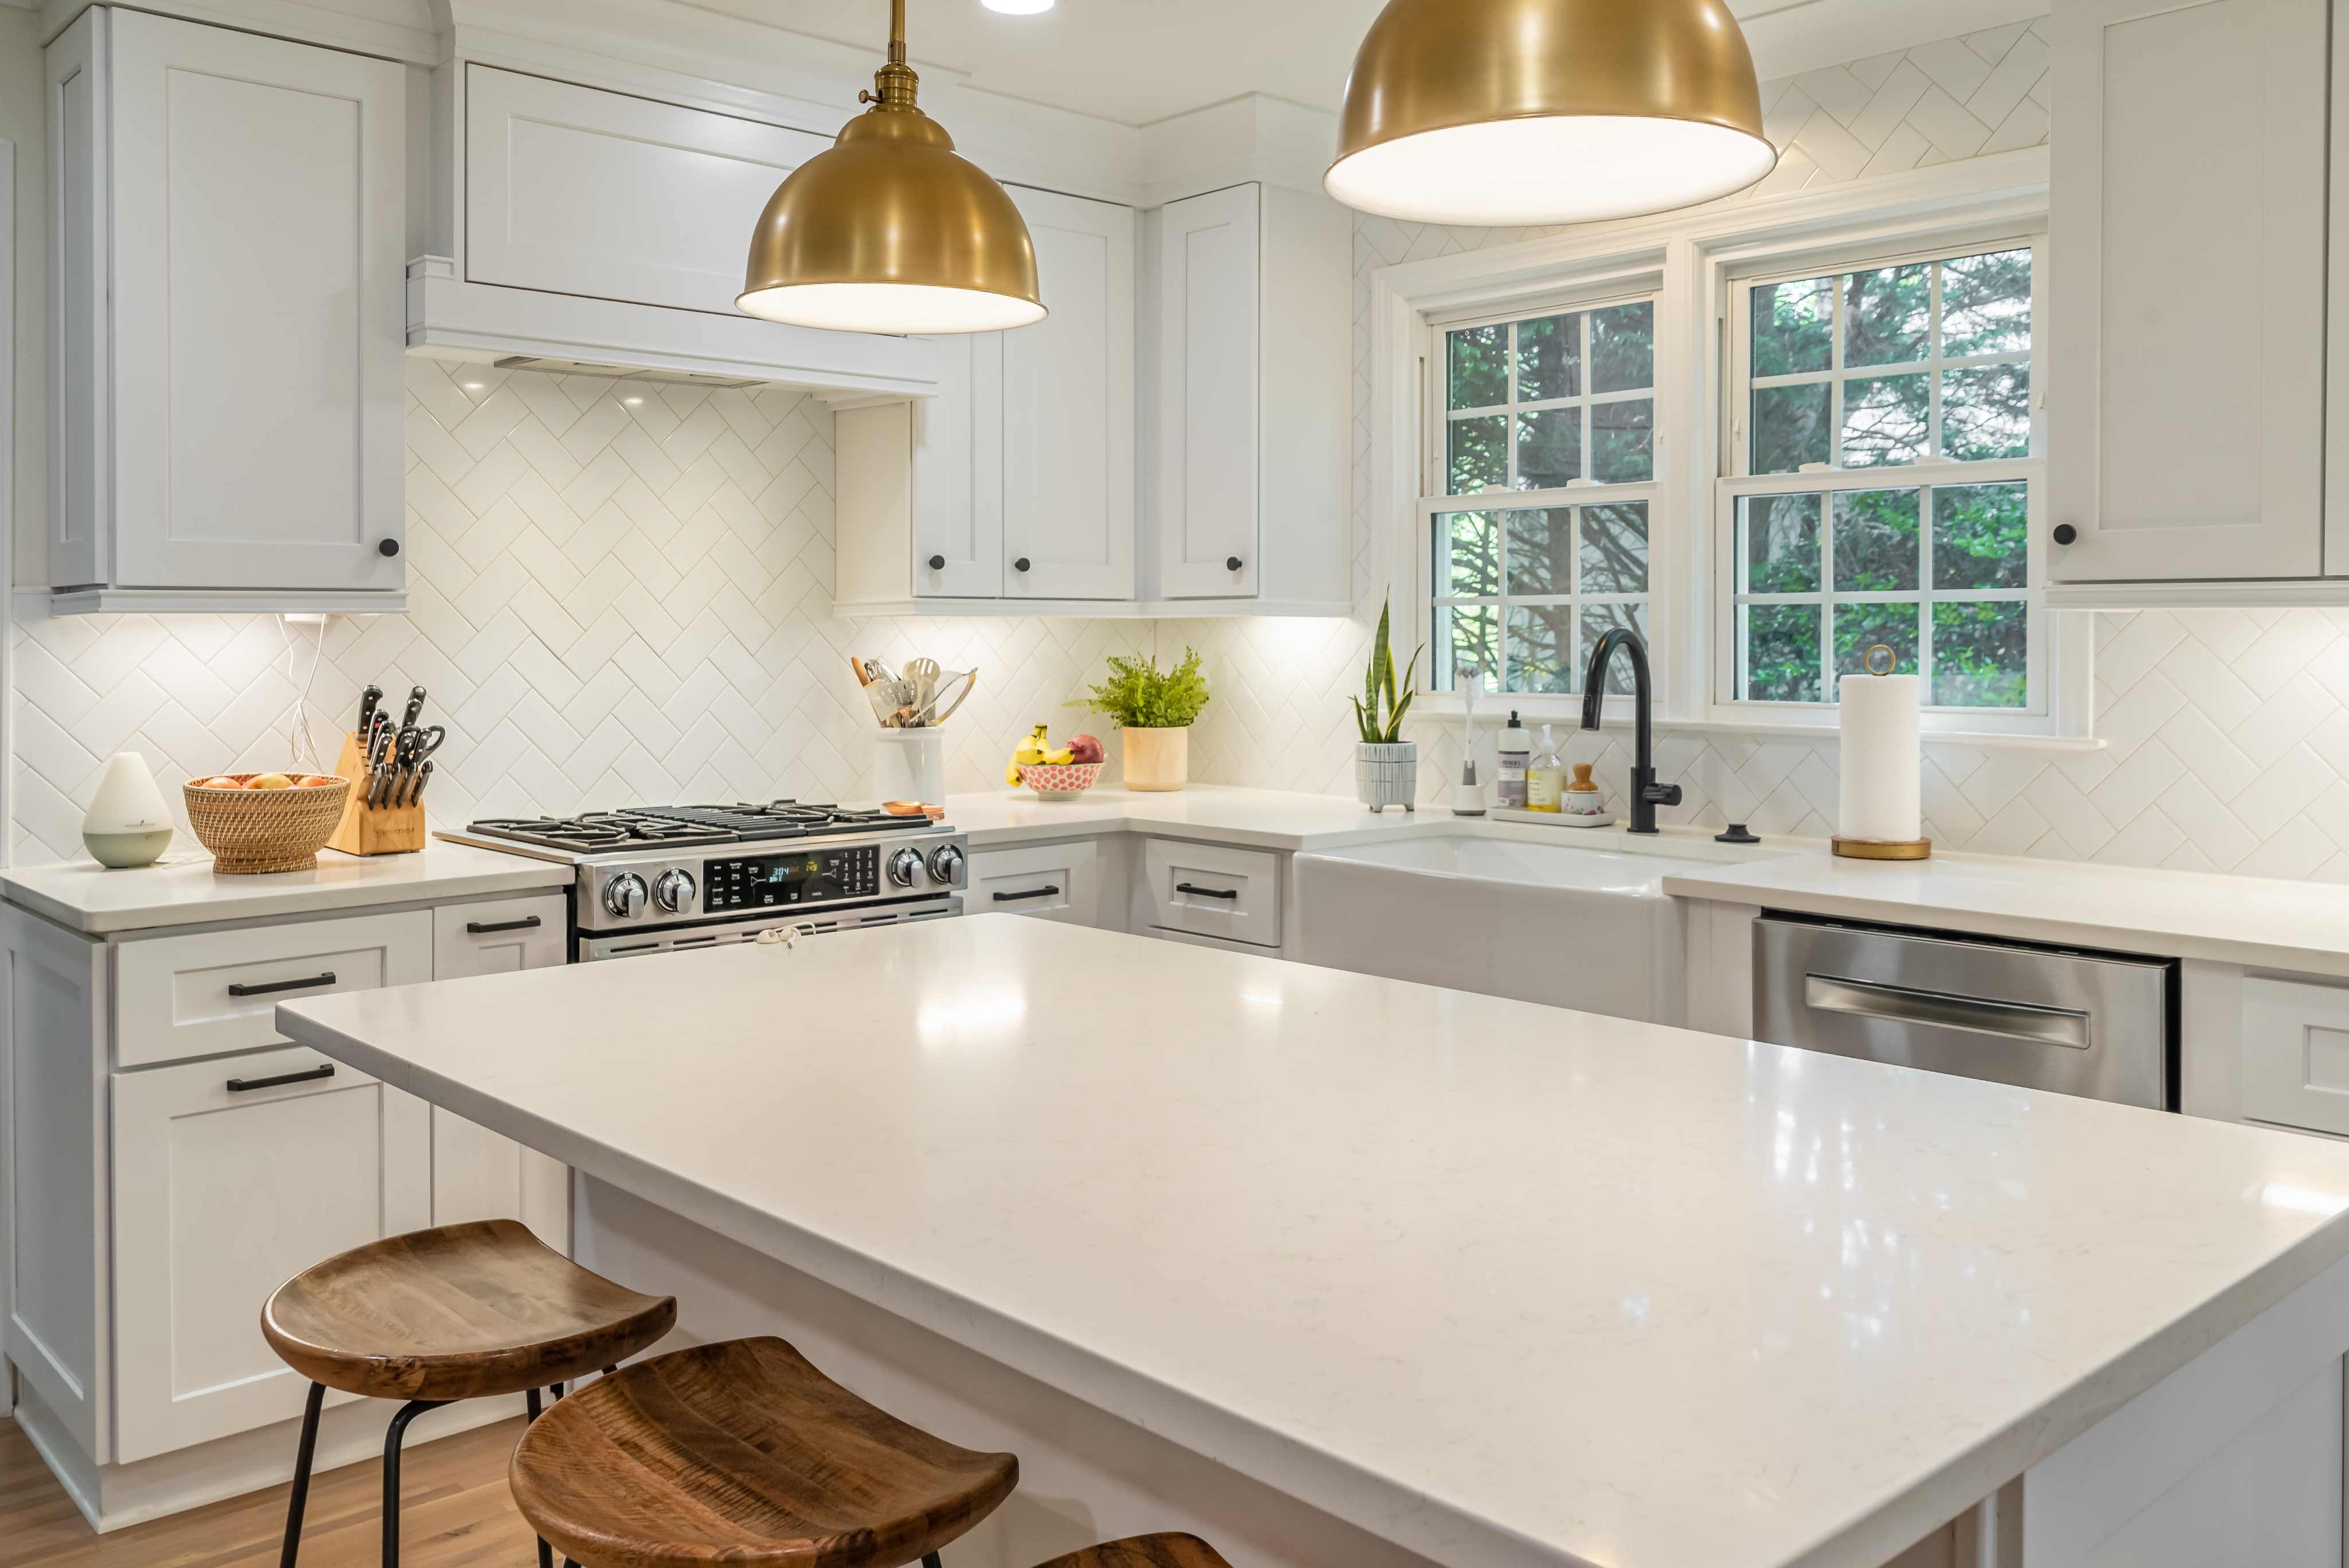
When remodeling the kitchen and bathrooms together makes sense
Combining kitchen and bathroom remodeling is most practical when the two scopes share planning, trades or materials and the household is prepared for concentrated disruption. The strongest reason is coordination—not the assumption that bundling two rooms always produces a discount.
Both rooms already need substantial work
If the kitchen and bathroom both have failing finishes, inadequate storage, outdated fixtures or layouts that no longer work, planning them together can create one consistent design and construction schedule. It also avoids reopening protected pathways and repeating deliveries a few months later.
The scopes use related trades
Kitchens and bathrooms commonly involve cabinetry, countertops, tile, plumbing, electrical work, lighting and finish carpentry. Coordinating those activities may reduce repeated site setup and separate trade visits. The actual savings depend on the written scope, so compare line items rather than relying on a vague package price.
Design decisions can be made as one system
Planning both rooms together can create consistent flooring transitions, metal finishes, cabinet colors and lighting temperatures without making the spaces identical. It can also reveal conflicts early, such as electrical-service capacity, water shutoff requirements or competing delivery dates.
When phasing the remodel is the better decision
Phasing is usually better when completing both rooms would strain the contingency budget, eliminate essential household functions or force rushed material choices. Two carefully planned projects are preferable to one oversized project with an unstable budget or incomplete specifications.
- One room is urgent and the other is cosmetic. Address leaks, unsafe wiring, failed ventilation or damaged finishes before an optional style update.
- The household needs a working bathroom. Keep at least one full bathroom available whenever possible, especially for children, older adults or people with accessibility needs.
- Financing is uncertain. Do not count on theoretical efficiencies to make an unaffordable combined scope manageable.
- Selections are incomplete. Starting demolition before cabinets, fixtures and critical tile are confirmed can create avoidable downtime.
- The layout may change. Resolve structural and utility questions before committing to two interconnected scopes.
How to sequence a combined kitchen and bathroom remodel
The right sequence is determined by utilities, inspections, material availability and the need to preserve daily function. A detailed schedule should show dependencies rather than simply listing a start and finish date.
- Define each room’s scope. Separate must-have repairs from optional design upgrades and document what is excluded.
- Confirm permits and licensed-trade requirements. Determine which building, electrical, plumbing or mechanical approvals apply before work begins.
- Finalize products and lead times. Cabinets, specialty fixtures, glass and selected tile can control the construction sequence.
- Protect the home and establish temporary facilities. Plan dust barriers, delivery routes, a temporary food-preparation station and continued bathroom access.
- Coordinate demolition and rough-ins. Group work where practical while limiting unnecessary utility shutdowns.
- Schedule inspections around dependencies. Walls generally should not be closed until required rough inspections are completed.
- Install finishes in a controlled order. Coordinate cabinetry, countertops, tile, fixtures, paint and final electrical work to reduce damage and rework.
- Complete a room-by-room walkthrough. Test fixtures, doors, drawers, outlets, ventilation and lighting before final completion.
Planning both rooms? Building Success LLC’s online tool can provide an initial planning range and concept preview. Final scope and pricing should be confirmed after the spaces and project conditions are reviewed.
Start the AI Quote & PreviewPermits and inspections in Rockville and Maryland
Permit requirements depend on the property and exact scope, not merely the room being remodeled. The City of Rockville’s permit guidance states that certain structural, electrical, plumbing and mechanical work requires permits, and that most permits require one or more inspections before work is complete.
A cabinet-and-paint refresh is different from removing a wall, relocating plumbing or adding circuits. Homeowners outside Rockville should confirm requirements with their own county or municipality because rules and application processes vary. The construction agreement should identify who prepares applications, pays fees, coordinates inspections and responds to corrections.
How to build a realistic combined budget
A reliable budget begins with a room-by-room scope and a separate contingency—not a single unexplained total. The estimate should identify included materials, allowances, labor, permits, disposal, protection and any owner-supplied products.
Costs that may be coordinated
- Site protection and debris removal
- Material deliveries and storage
- Design and selection meetings
- Related plumbing, electrical, tile and carpentry visits
- Permit preparation and inspection scheduling where scopes overlap
Costs that remain project-specific
- Cabinetry, countertops and appliances
- Vanities, shower glass, tubs and plumbing fixtures
- Structural changes and engineering
- Water damage, outdated wiring or concealed conditions
- Premium tile patterns and custom millwork
Do not assume the lowest total is the clearest proposal. Compare scope, allowances, exclusions, change-order rules and the payment schedule. For a broader overview of the variables involved, read the company’s existing kitchen and bathroom remodeling guide for Maryland and the DC metro.
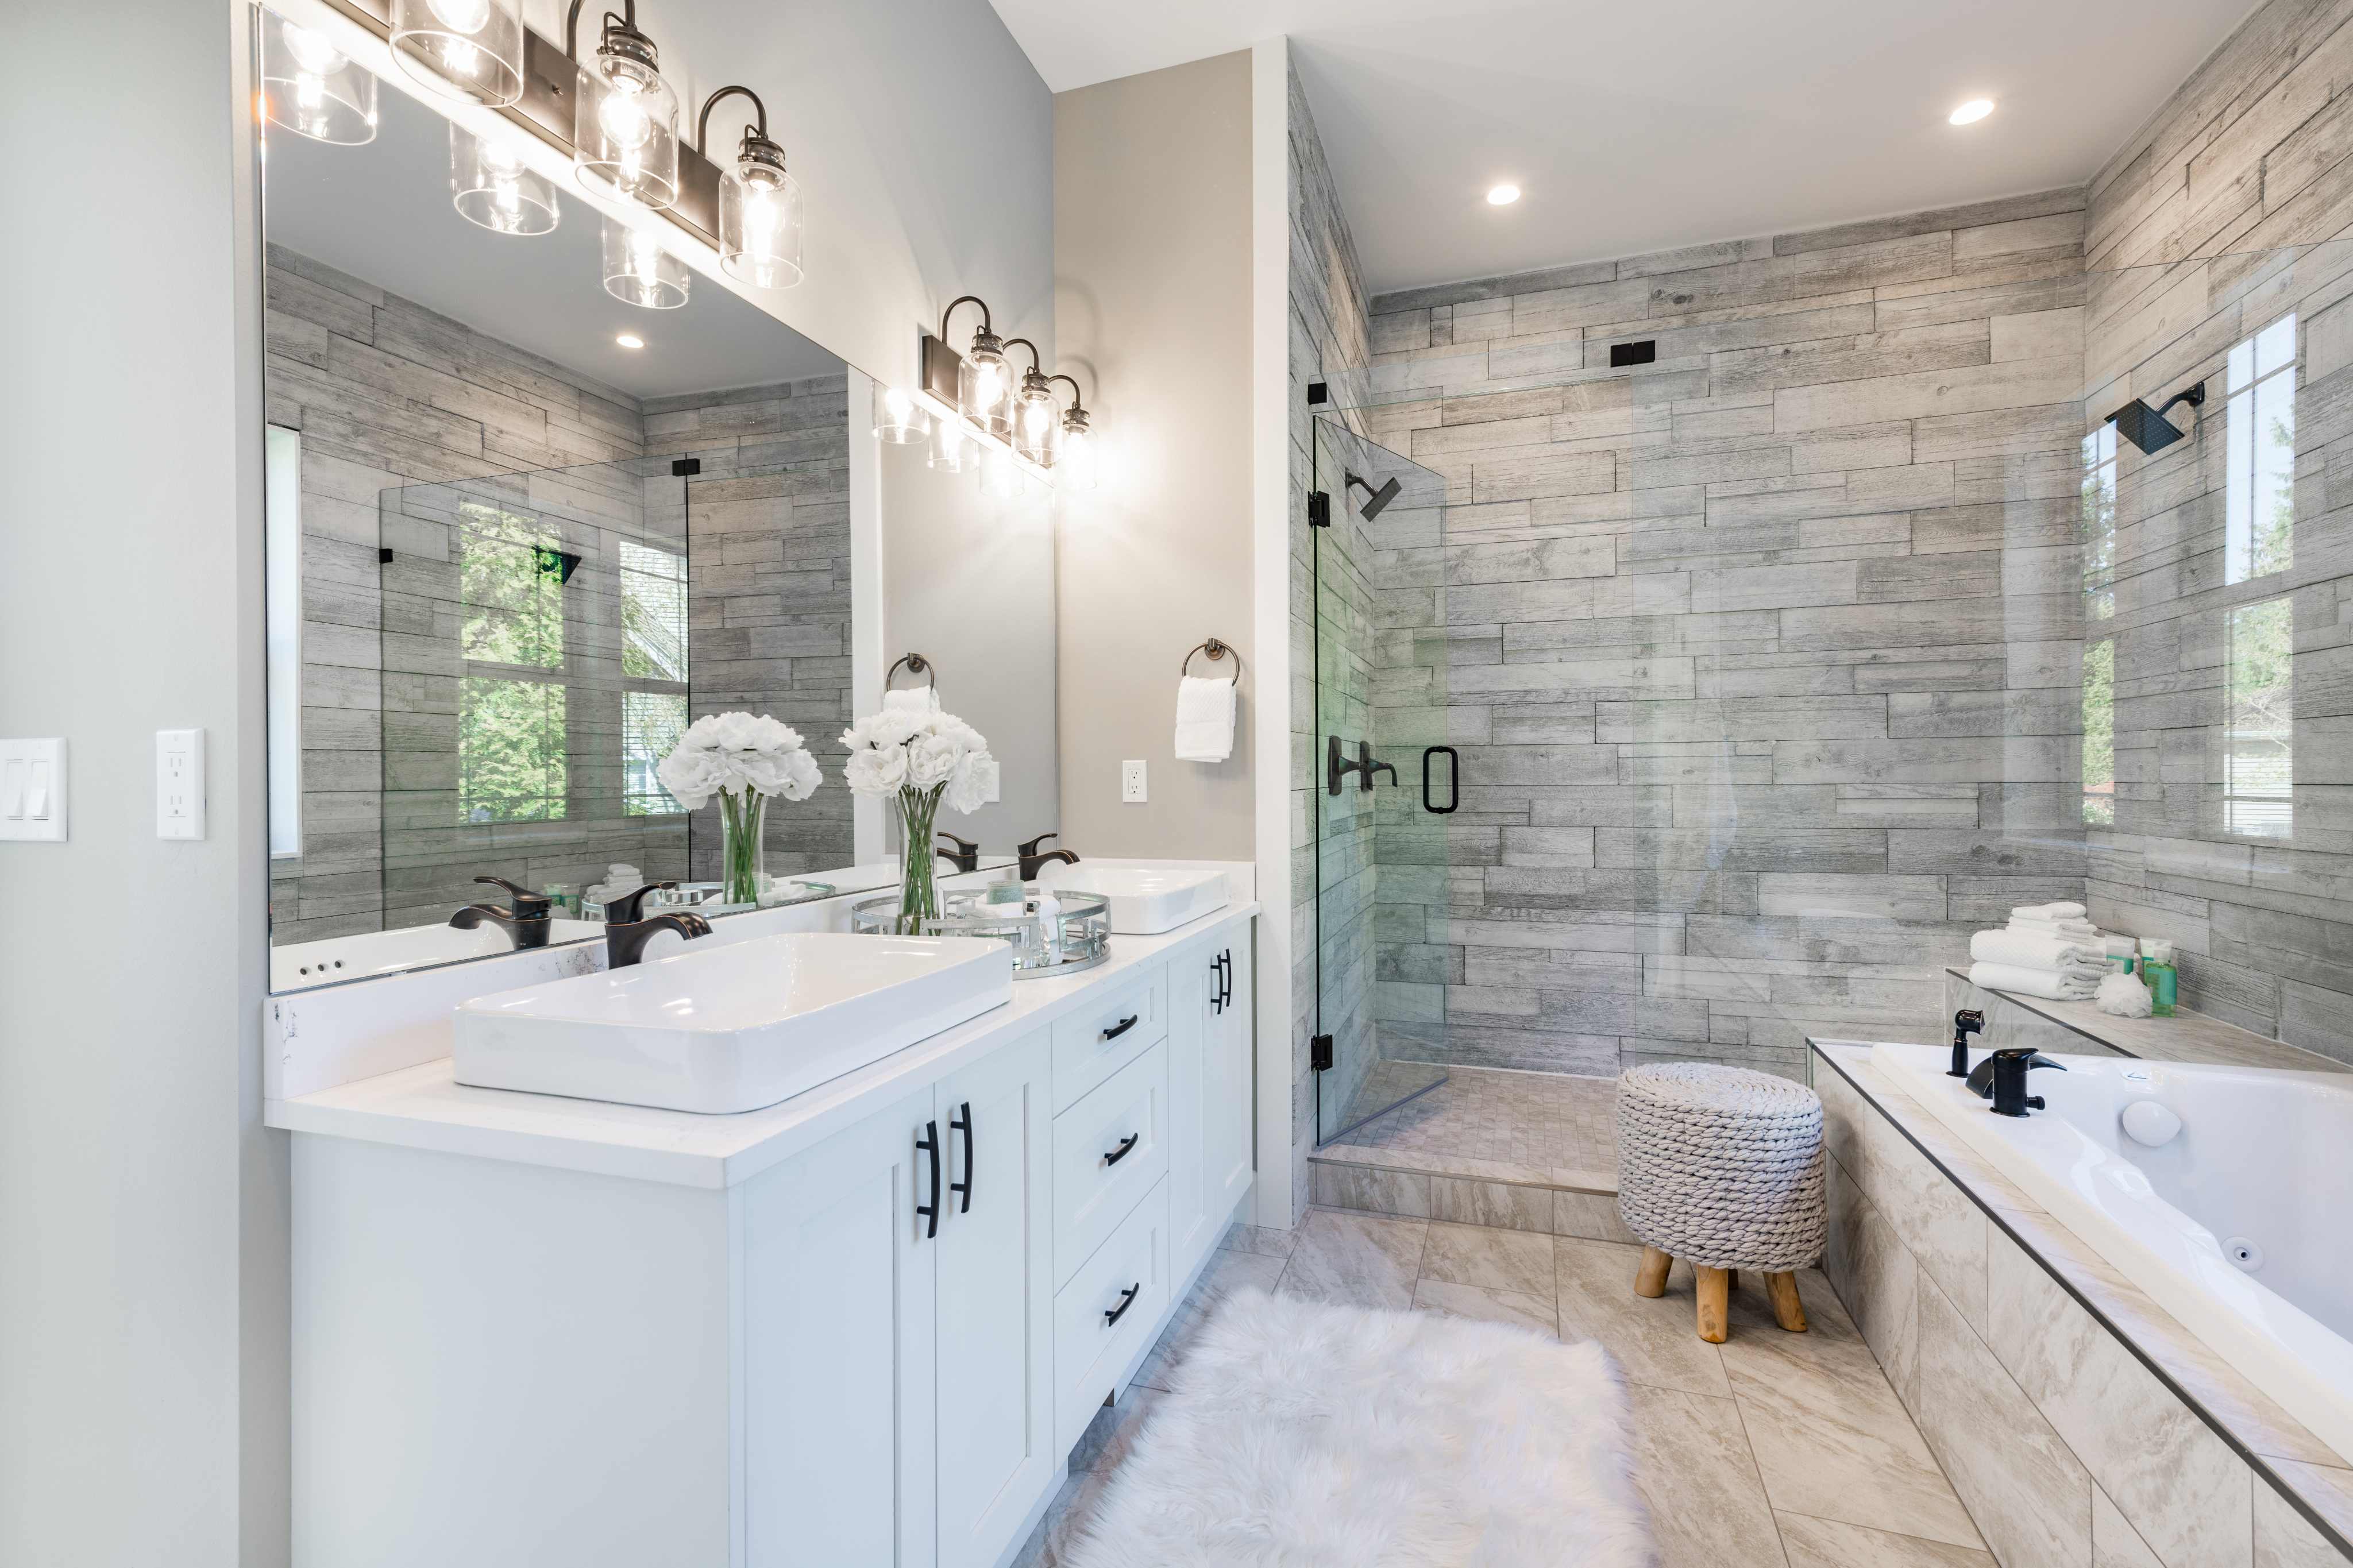
How to reduce disruption while both spaces are under construction
A combined project compresses disruption into one period, but that period can be intense. The household plan should be written before demolition and coordinated with the construction schedule.
- Create a temporary kitchen with a refrigerator, microwave, water source and sealed food storage.
- Keep one bathroom fully operational whenever the layout permits.
- Identify planned water and electrical shutoff windows.
- Separate children and pets from tools, debris and open work areas.
- Confirm parking, delivery and material-storage locations.
- Protect adjacent floors and establish a daily cleanup expectation.
- Plan for especially noisy demolition, cutting and drilling days.
If the home cannot maintain safe access to food preparation, sanitation or sleeping areas, temporary accommodation may be the more practical choice for part of the project.
Questions to ask kitchen and bathroom remodeling contractors
Homeowners searching for kitchen and bathroom remodeling contractors near them should compare more than photos and a total price. Ask each candidate the same questions so the proposals can be evaluated on equal terms.
- What exact work, products and allowances are included?
- Which items and services are excluded?
- Who obtains each permit and schedules inspections?
- Who performs plumbing, electrical and mechanical work?
- How are change orders documented and approved?
- Which materials must arrive before demolition?
- How will one bathroom or temporary kitchen function remain available?
- What is the payment schedule, and which milestones trigger payments?
- How are dust, debris and daily cleanup handled?
- What written workmanship and manufacturer warranties apply?
Review the company’s kitchen remodeling services, primary bathroom remodeling services and secondary bathroom options to compare the components commonly included in each room.
Frequently asked questions
Is it better to remodel a kitchen and bathrooms at the same time?
Combining the projects can be practical when both spaces need work, financing is ready, materials can be selected together and the household can tolerate concentrated disruption. Phasing is usually better when budget, temporary living arrangements or design decisions are not ready for both rooms.
Does remodeling both spaces together always cost less?
No. Coordinating demolition, deliveries and related trades may reduce duplicated effort, but the total still depends on scope, products, structural changes and concealed conditions. Compare detailed written proposals rather than assuming a combined project automatically includes a discount.
Which room should be remodeled first?
Start with the room causing the greatest functional or safety problem. If both projects are approved together, sequence the work around utility shutoffs, inspections, material availability and the need to keep at least one usable kitchen or bathroom function available.
Will a combined kitchen and bathroom remodel need permits in Rockville?
Permit needs depend on the work. Rockville says certain structural, electrical, plumbing and mechanical projects require permits, and most permits require inspections. Confirm the required building and trade permits for the exact scope before construction begins.
How should a family prepare for both rooms being under construction?
Plan a temporary food-preparation area, preserve access to at least one working bathroom, protect pathways from dust and deliveries, and decide where pets and children will stay during hazardous work. The written schedule should identify utility shutoffs and inspection days.
Plan the scope before choosing the schedule
Remodeling a kitchen and bathrooms together can be efficient when the full scope, products, permits and household plan are ready. It can also create unnecessary financial and practical pressure when those pieces are unresolved. Decide based on the condition of each room and the household’s ability to support the project—not on the assumption that larger is automatically better.
Building Success LLC provides kitchen and bathroom remodeling services in Maryland and the Washington metropolitan area. Review the company’s project portfolio, request an initial planning range through the AI Quote and Preview tool, or call (240) 413-8832 to discuss the spaces. An online estimate is a starting point; final scope and pricing should follow a review of the property and project conditions.